

Address
34530 Acton Canyon Road, Acton, CA
Price
$ 1,074,000
Property Attributes
- MLS#SR26185264
- TypeSingle Family
- Listing Status Active
- CountyLos Angeles
- CityActon
- Area Acton
- NeighborhoodCustom Acton (CACTO)
- Zip93510
- Style
- Year Built1992
- Price$ 1,074,000
- Bedrooms3
- Full Bathrooms3
- Half Bathrooms0
- Sqr Footage2326
- Lot Size9.999 Acres
Data Source:
California Regional MLS (CRMLS)
Property Description
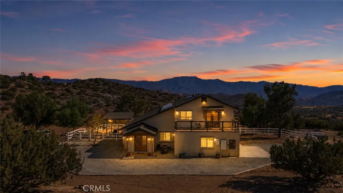
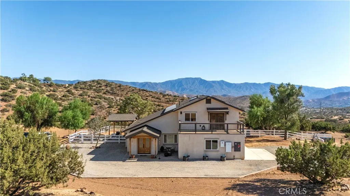
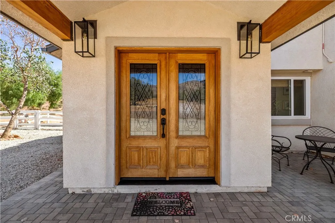
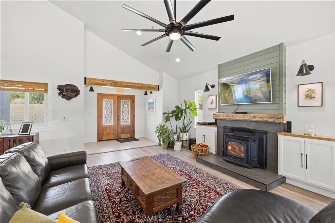
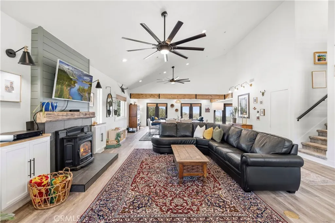
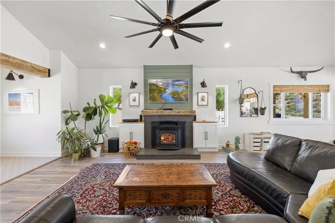
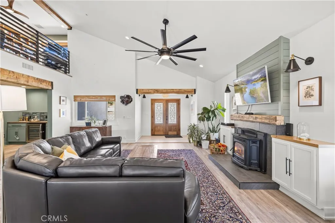
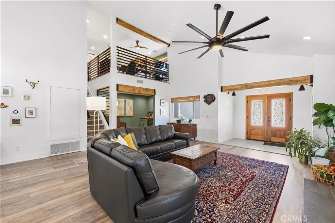
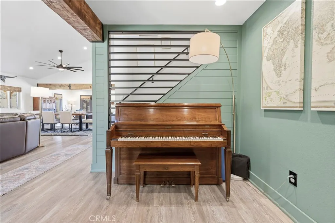
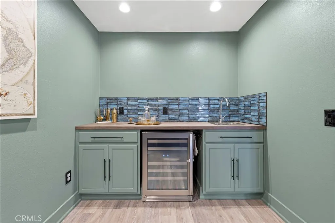
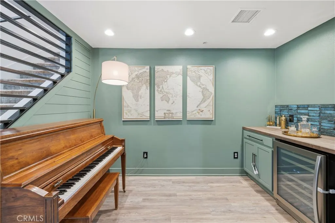
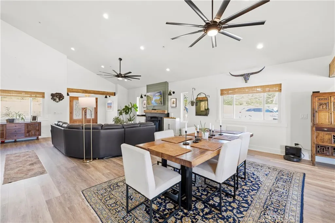
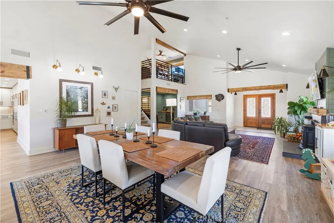
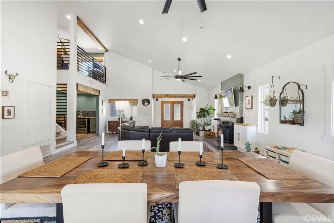
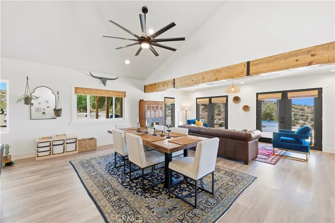

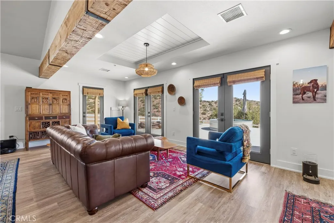
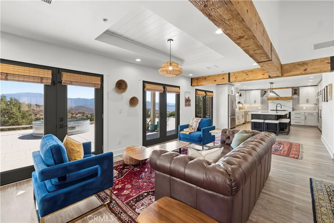
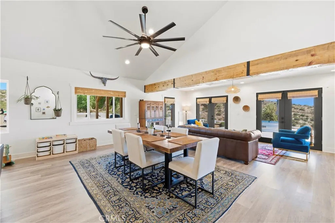
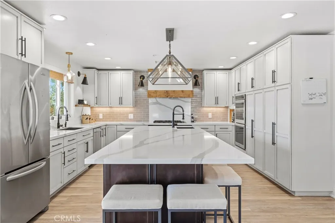
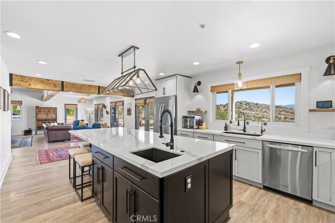
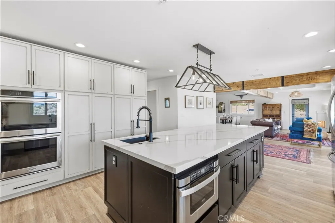
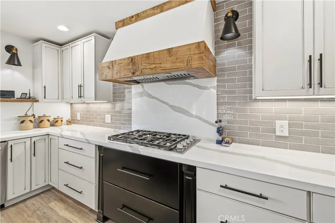
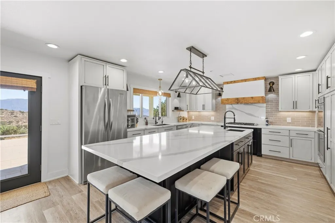
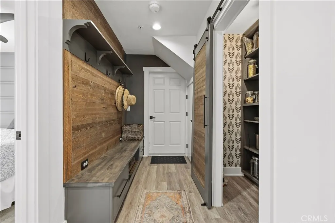
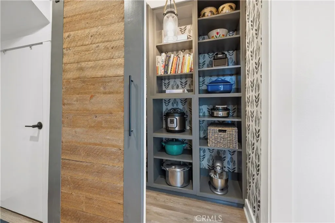
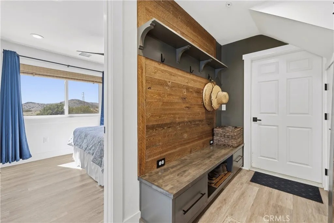
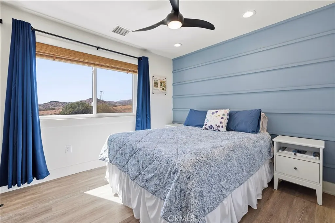
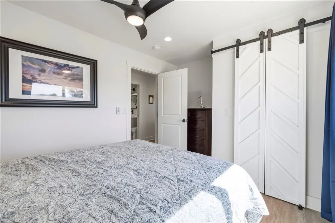
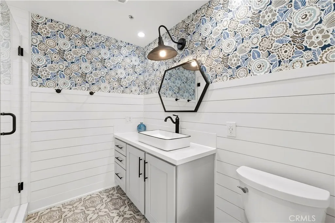
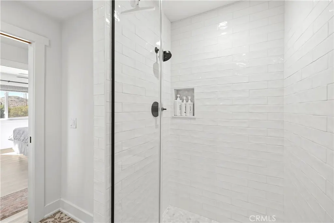
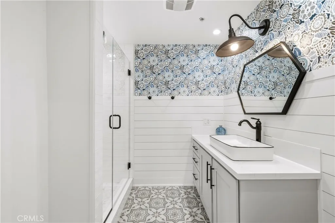
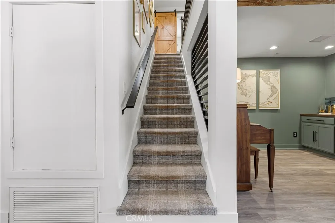
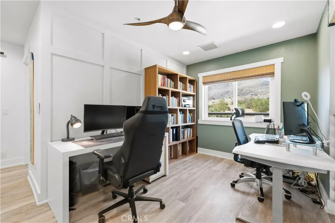
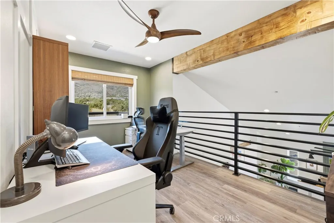
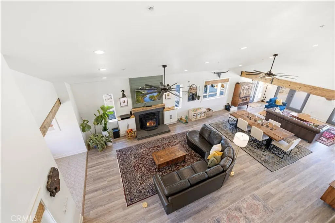
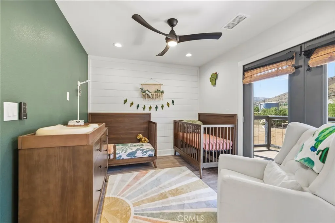
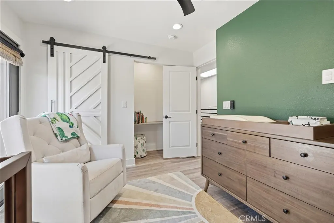
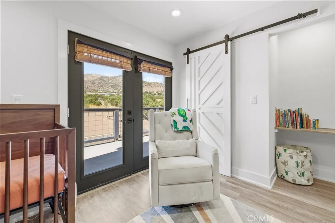
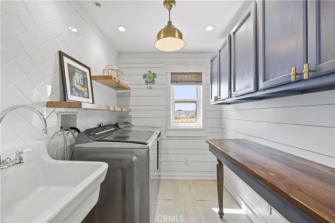
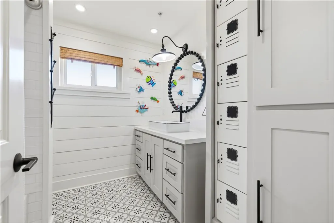
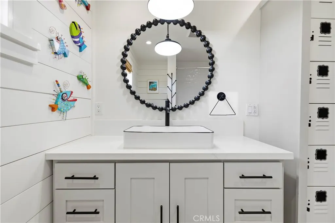
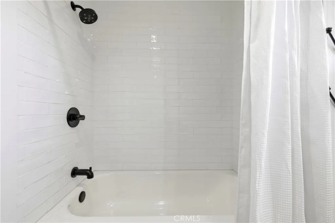
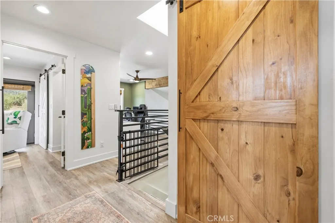
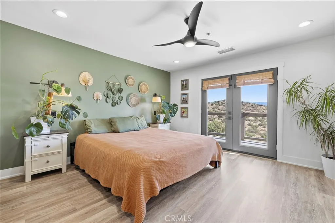
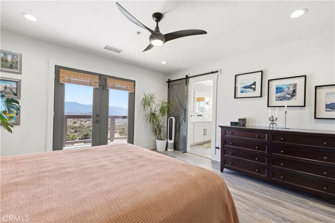
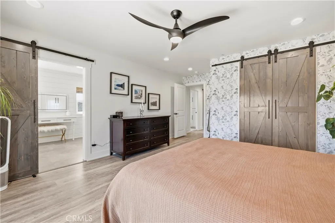
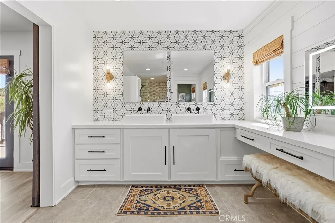
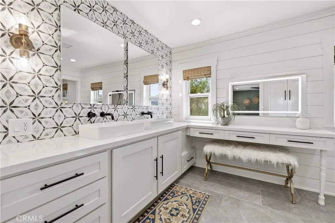
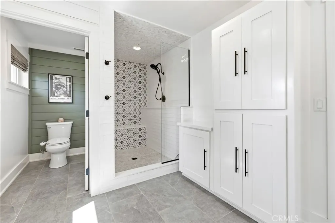
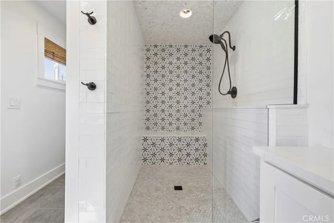
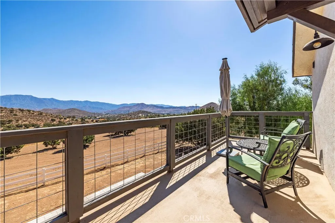
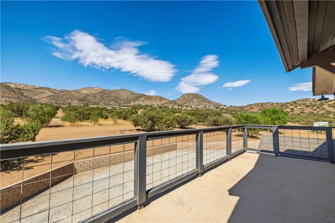
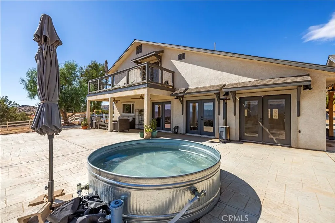
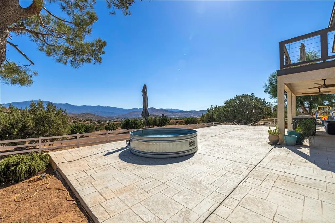
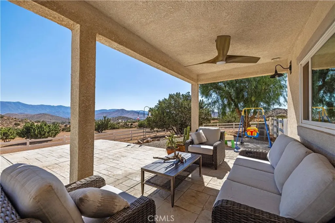
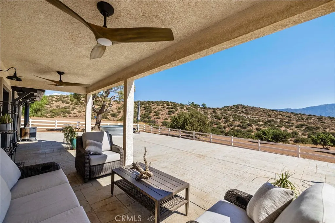
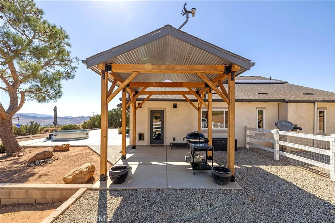
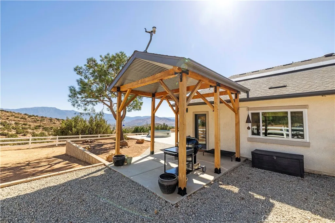
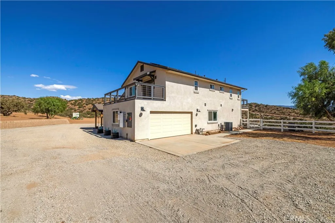
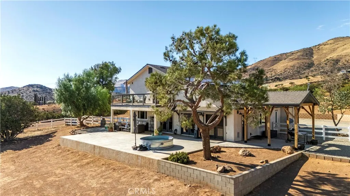
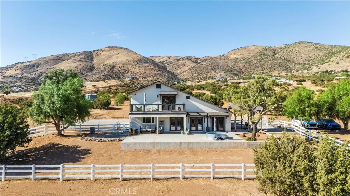
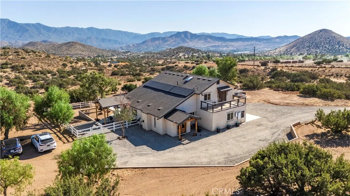
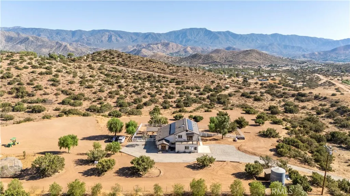
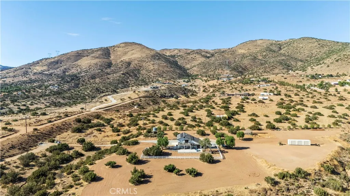
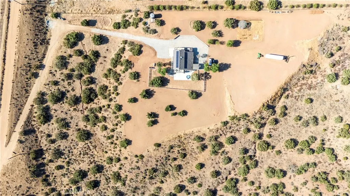
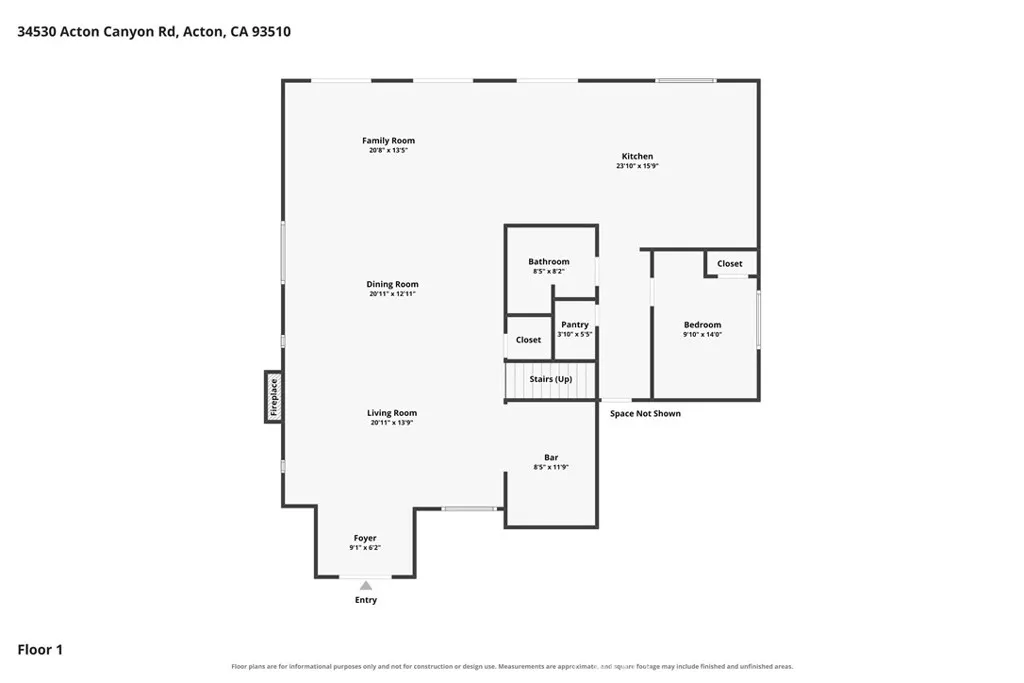
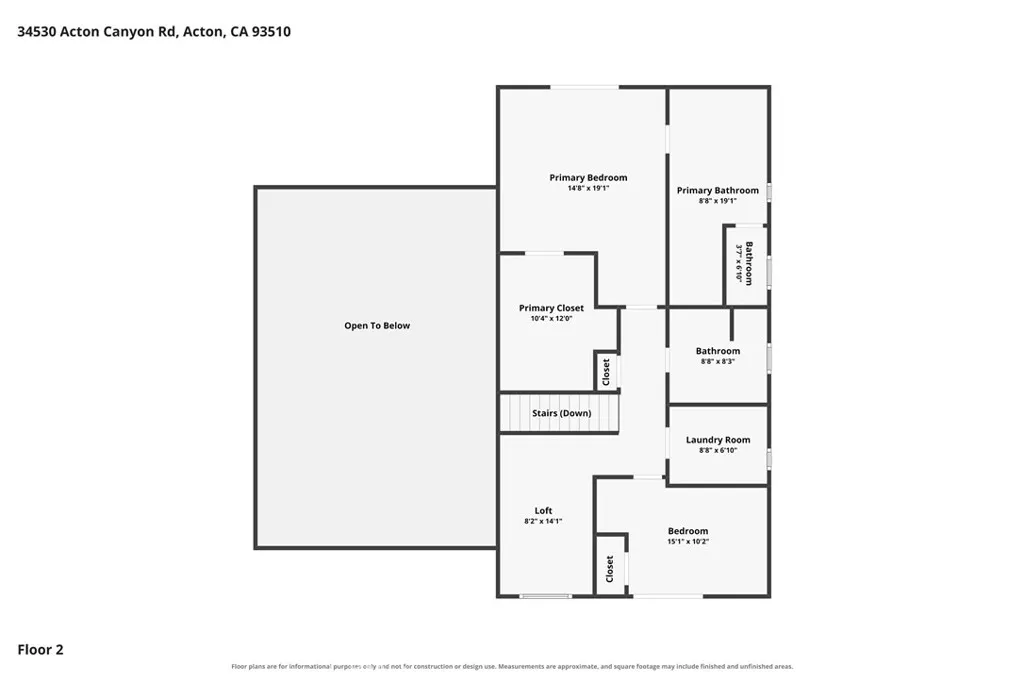
Where rustic charm meets modern design, this exceptional custom home feels like a model—and with 10 acres, panoramic views, and thoughtful upgrades throughout, there’s truly nothing else like it on the market. Nestled in the hills of Acton, this home was designed to make the most of its incredible setting, with gorgeous views from nearly every window and starry nights that remind you why you chose this kind of life in the first place. Inside, clean lines and designer touches blend beautifully with warm, rustic details. Think shiplap, barn doors, custom tile, exposed beams, cathedral ceilings and custom lighting. The spacious open floorplan is made for both everyday living and entertaining. The main level features a bedroom, adjacent full bathroom, contemporary bar room, open living room, kitchen and dining area. The kitchen is a dream with an expansive island, white shaker cabinetry, designer pulls, Quartz countertops, subway tile backsplash and custom light fixtures. Upstairs, an airy loft leads to a bedroom with its own private deck, plus a beautiful primary suite with a spacious designer closet, luxurious bathroom and sprawling deck—the perfect spot to take in the views, unwind and watch the sunset. And this home isn’t just beautiful—it’s smart, efficient and thoughtfully upgraded, including: Newer concrete septic tank, Newer well pump, wiring & float switch, Reverse osmosis in the kitchen + whole-house charcoal filter, Newer A/C, Newer electrical panel & water heater, PEX plumbing, All-new Low-E dual-pane tempered glass windows, Brand-new 50-year roof, Owned solar with Tesla Powerwall 3. The smart-home features take it even further with a Wi-Fi-connected automatic water shutoff valve, smart thermostat, exterior Ring cameras, weather station, app- and collar-operated Power Pet dog door, and Wi-Fi water-level monitor for the water holding tank. And then… there’s the land. Ten acres to spread out, breathe deeper and make room for the things that matter to you. There’s an enclosed garden, room for horses, recreational toys, outdoor projects—and plenty of space to dream up whatever comes next. This is the kind of property where you can commute to Los Angeles when you need to, but feel a world away when you come home. Inquire today to experience this one-of-a-kind property for yourself.
| Elementary School | Middle School | High School |
|---|---|---|
| Meadowlark Elementary School | High Desert Middle School | Vasquez High School |
| Price History | |
|---|---|
| 8/26/2026 | Listed $1,074,000 |
General Features
| Living Area | 2326 |
|---|---|
| Sewer | Septic Tank |
| Heating | Central |
| Cooling | Central Air |
| Utilities | Electricity Connected,Propane |
| Roof | Composition |
| Appliances | Double Oven,Dishwasher,Disposal,Microwave,Propane Cooktop,Range Hood |
| Garage Spaces | 2 |
| Patio/Porch Features | Covered,Patio |
| Pool Features | None |
| Year Built | 1992 |
| Electric | Photovoltaics Seller Owned |
| View | Mountain(s),Panoramic |
| Stories Count | 2 |
| Levels | Two |
| Property Subtype | Single Family Residence |
| Community Features | Hiking,Horse Trails,Rural |
| County | Los Angeles |
| New Construction | false |
| Property Type | Residential |
| HOA | false |
| Attached Garage | true |
| Subdivision Name | Custom Acton (CACTO) |
| Garage Y/N | true |
| Full Baths | 3 |
| Special Listing Conditions | Standard |
| Status | Active |
| Directions | Crown Valley, Right on Bandell, Turns into Sand Creek, Take all the way until it ends, Make a right, Home is on the Left |
| High School | Vasquez |
| City | Acton |
| Entry Location | Front |
| Senior Community Y/N | false |
| High School District | Acton-Agua Dulce Unified |
| Number Of Units Total | 1 |
| MLS Area | ACTO - Acton |
| Lot Size Units | Square Feet |
| Lot Size Square Feet | 435557 |
| Listing Terms | Cash to New Loan,Conventional,FHA,VA Loan |
| Spa Features | None |
| Elementary School | Meadowlark |
| Property Attached Y/N | false |
| Land Lease Y/N | false |
| Middle/Junior High School | High Desert |
| Property Condition | Updated/Remodeled,Turnkey |
| Additional Parcels Y/N | false |
| Lease Considered Y/N | false |
| Virtual Tour | https://youtube.com/shorts/FM6Txa2xcqo?feature=share |
| Structure Type | House |
| Living Area Units | Square Feet |
| Standard Status | Active |
| Occupancy Type | Owner |
| Year Built Source | Assessor |
| Tax Lot | 10 |
| Virtual Tour | https://youtube.com/shorts/Ev10LObItQ0 |
| Property Sub Type Additional | Single Family Residence |
| PostalCity | ACTON |
Interior Features
| Interior Amenities | Wet Bar,Breakfast Bar,Built-in Features,Ceiling Fan(s),Separate/Formal Dining Room,High Ceilings,Recessed Lighting,Bedroom on Main Level,Loft,Walk-In Pantry,Walk-In Closet(s) |
|---|---|
| Flooring | Tile,Vinyl |
| Fireplace Features | Living Room |
| Total Stories | 2 |
| Common Walls | No Common Walls |
| Air Conditioning Y/N | true |
| Heating Y/N | true |
| Window Features | Double Pane Windows,Low-Emissivity Windows |
| Fireplace Y/N | true |
| Laundry Features | Inside,Laundry Room |
| Total Bedrooms | 3 |
| Entry Level | 1 |
| Main Level Bedrooms | 1 |
| Main Level Bathrooms | 1 |
| LivingAreaSource | Assessor |
| Total Baths | 3 |
Exterior Features
| Parking Features | Garage,RV Access/Parking |
|---|---|
| Lot Features | 6-10 Units/Acre,Horse Property,Ranch |
| Water Source | Well |
| Total Parking | 2 |
| Lot Size Area | 435557 |
| Spa | false |
| Lot Size Acres | 9.999 |
| Private Pool | false |
| Lot Size Source | Assessor |
| Door Features | Double Door Entry,French Doors |
| Horse Y/N | true |
| Horse Amenities | Riding Trail |
Amenities
- Foreclosure
- Views
- Short Sale
- New Construction
- Adult 55+
- Lease To Own
- No HOA Fees
- Furnished
- Primary On Main
- Air Conditioning
- Seller Finance
- Green
- Fixer Upper
- Horse
- Golf
- Fireplace
- Deck
- Garage
- Basement
- Pool
Property vs Single Family Average in 93510
Price
Year Built
In The Neighborhood
Acton
$ 950,000
34716 Violan Street
Acton, CA 93510
- Type
- Single Family
- Size
- 2,245 SqFt
- Rooms
- 3 Beds + 2.5 Baths
Acton
$ 799,999
31840 Cedarcroft
Acton, CA 93510
- Type
- Single Family
- Size
- 800 SqFt
- Rooms
- 1 Beds + 1.5 Baths
Acton
$ 1,100,000
35642 Red Rover Mine Road
Acton, CA 93510
- Type
- Single Family
- Size
- 3,010 SqFt
- Rooms
- 5 Beds + 3 Baths
Acton
$ 850,000
28625 Bootlegger Canyon Road
Acton, CA 93510
- Type
- Single Family
- Size
- 2,442 SqFt
- Rooms
- 3 Beds + 2.5 Baths
Acton
$ 800,000
35453 31st Street W
Acton, CA 93510
- Type
- Single Family
- Size
- 2,026 SqFt
- Rooms
- 3 Beds + 3 Baths
Acton
$ 675,000
31757 Indian Oak Road
Acton, CA 93510
- Type
- Single Family
- Size
- 1,440 SqFt
- Rooms
- 2 Beds + 2 Baths
Acton
$ 775,000
2945 Shannon Valley
Acton, CA 93510
- Type
- Single Family
- Size
- 2,194 SqFt
- Rooms
- 4 Beds + 2.5 Baths
Acton
$ 975,000
5319 Easy Street
Acton, CA 93510
- Type
- Single Family
- Size
- 2,368 SqFt
- Rooms
- 3 Beds + 2 Baths
Acton
$ 849,000
4545 Fairlane Street
Acton, CA 93510
- Type
- Single Family
- Size
- 2,140 SqFt
- Rooms
- 4 Beds + 2 Baths
Acton
$ 1,200,000
32854 Crown Valley Road
Acton, CA 93510
- Type
- Single Family
- Size
- 3,091 SqFt
- Rooms
- 4 Beds + 3 Baths
Acton
$ 769,000
35273 Red Rover Mine
Acton, CA 93510
- Type
- Single Family
- Size
- 1,579 SqFt
- Rooms
- 3 Beds + 2 Baths
Acton
$ 1,059,000
33923 53rd St W
Acton, CA 93510
- Type
- Single Family
- Size
- 3,300 SqFt
- Rooms
- 4 Beds + 4 Baths
 Based on information from California Regional Multiple Listing Service, Inc. as of September 11, 2026 6:01 PM UTC This information is for your personal, non-commercial use and may not be used for any purpose other than to identify prospective properties you may be interested in purchasing. Display of MLS data is usually deemed reliable but is NOT guaranteed accurate by the MLS. Buyers are responsible for verifying the accuracy of all information and should investigate the data themselves or retain appropriate professionals. Information from sources other than the Listing Agent may have been included in the MLS data. Unless otherwise specified in writing, Broker/Agent has not and will not verify any information obtained from other sources. The Broker/Agent providing the information contained herein may or may not have been the Listing and/or Selling Agent.
