

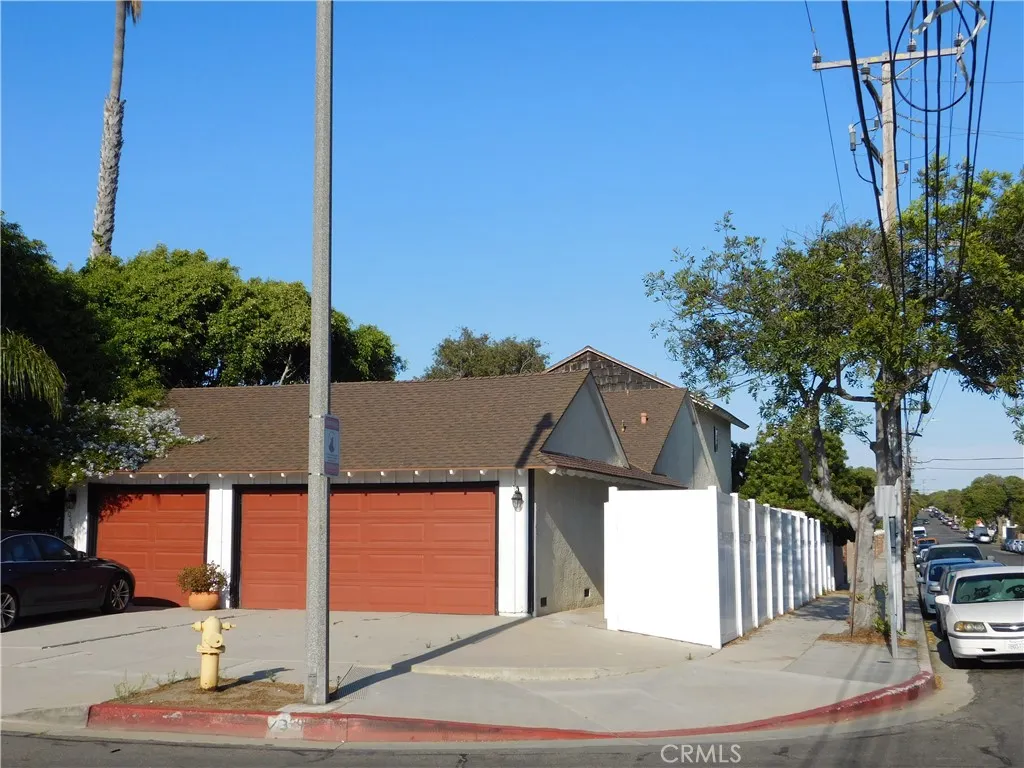
Address
20462 Roslin Avenue, Torrance, CA
Price
$ 1,395,000
Property Attributes
- MLS#SB25191681
- TypeSingle Family
- Listing Status Active Under Contract
- CountyLos Angeles
- CityTorrance
- Area Central Torrance
- Zip90503
- Style
- Year Built1969
- Price$ 1,395,000
- Bedrooms4
- Full Bathrooms3
- Half Bathrooms0
- Sqr Footage2174
- Lot Size0.1503 Acres
Data Source:
California Regional MLS (CRMLS)
Property Description
Welcome to this charming two-story, four-bedroom, three-bath home situated in Torrance’s most desirable enclaves. Perfectly positioned on a generous 6,547 sq. ft. lot, this residence blends comfort, convenience, and untapped potential, offering the ideal canvas to create your dream home. As you arrive, you are greeted by a peaceful front patio—an inviting retreat where you can enjoy your morning coffee, unwind with a glass of wine, or immerse yourself in a good book. Inside, the thoughtful layout unfolds with a formal dining area that flows seamlessly into a warm and welcoming family room. A gas fireplace anchors the living space, adding both charm and coziness. The spacious kitchen includes a breakfast bar and opens to an adjacent seating area, perfect for casual dining or entertaining. The main-level primary suite offers a private escape, ideal for guests, a home office, or multigenerational living. Upstairs, three additional bedrooms and a dual-vanity bath provide ample space for family and friends. Step outside to a backyard designed for gatherings—whether barbecues, celebrations, or quiet evenings under the stars. A two-car garage with direct access, a dedicated laundry room with utility sink, and plentiful guest parking complete the home’s practical amenities. Beyond the home itself, the location is unparalleled. Enjoy a short stroll to Delthorne Park or Memorial Park, and take advantage of the proximity to the Del Amo Fashion Center, award-winning West Torrance schools, and an array of dining, shopping, and entertainment options. This home presents a rare opportunity to live in one of Torrance’s most in-demand neighborhoods. Bring your vision, and transform this inviting residence into your forever home. GREAT PLUMBING, NEW ROOF, PERFECT WORKING ELECTRICAL.
| Price History | |
|---|---|
| 2/18/2026 | Listed $1,395,000 |
General Features
| Living Area | 2174 |
|---|---|
| Sewer | Public Sewer |
| Heating | Central |
| Cooling | None |
| Utilities | Cable Available,Electricity Available,Electricity Connected,Natural Gas Available,Natural Gas Connected,Phone Available,Sewer Available,Sewer Connected,Underground Utilities,Water Available,Water Connected |
| Roof | Shingle |
| Appliances | Dishwasher,ENERGY STAR Qualified Appliances,Electric Cooktop,Microwave,Washer |
| Zoning | TORR-LO |
| Garage Spaces | 2 |
| Patio/Porch Features | Brick,Patio |
| Architectural Style | Contemporary |
| Pool Features | None |
| Year Built | 1969 |
| View | None |
| Stories Count | 2 |
| Levels | Two |
| Property Subtype | Single Family Residence |
| Community Features | Park,Street Lights,Sidewalks |
| Accessibility | None |
| County | Los Angeles |
| New Construction | false |
| Property Type | Residential |
| HOA | false |
| Attached Garage | true |
| Energy Efficient | Appliances |
| Garage Y/N | true |
| Full Baths | 3 |
| Special Listing Conditions | Notice Of Default |
| Status | Active Under Contract |
| Directions | West on Del Amo Right on Spencer |
| City | Torrance |
| Entry Location | 1 |
| Senior Community Y/N | false |
| High School District | Torrance Unified |
| Number Of Units Total | 1 |
| MLS Area | 126 - Central Torrance |
| Lot Size Units | Square Feet |
| Lot Size Square Feet | 6547 |
| Listing Terms | Cash,Cash to Existing Loan,Cash to New Loan,Conventional,Cal Vet Loan,1031 Exchange,FHA,VA Loan |
| Spa Features | None |
| Property Attached Y/N | false |
| Land Lease Y/N | false |
| Additional Parcels Y/N | false |
| Lease Considered Y/N | false |
| Structure Type | House |
| Living Area Units | Square Feet |
| Standard Status | Active Under Contract |
| Occupancy Type | Owner |
| Year Built Source | Public Records |
| Tax Lot | 1 |
| Property Sub Type Additional | Single Family Residence |
| Expected Active Date | 2025-09-03 |
| PostalCity | TORRANCE |
Interior Features
| Interior Amenities | Beamed Ceilings,Breakfast Bar,Separate/Formal Dining Room,Open Floorplan,Pantry,Quartz Counters,Stone Counters,Recessed Lighting,Sunken Living Room,All Bedrooms Up,All Bedrooms Down,French Door(s)/Atrium Door(s),Walk-In Closet(s) |
|---|---|
| Flooring | Bamboo,Carpet,Tile,Vinyl,Wood |
| Fireplace Features | Dining Room,Electric |
| Total Stories | 2 |
| Common Walls | No Common Walls |
| Air Conditioning Y/N | false |
| Heating Y/N | true |
| Window Features | Blinds,Double Pane Windows |
| Fireplace Y/N | true |
| Laundry Features | Gas Dryer Hookup,Inside,In Garage |
| Total Bedrooms | 4 |
| Entry Level | 1 |
| Main Level Bedrooms | 2 |
| Main Level Bathrooms | 2 |
| LivingAreaSource | Assessor |
| Total Baths | 3 |
Exterior Features
| Fencing | Excellent Condition,New Condition,Vinyl |
|---|---|
| Lot Features | Back Yard,Corner Lot,Front Yard,Paved |
| Water Source | Public |
| Total Parking | 2 |
| Lot Size Area | 6547 |
| Spa | false |
| Lot Size Acres | 0.1503 |
| Private Pool | false |
| Lot Size Source | Assessor |
| Door Features | Atrium Doors,Double Door Entry |
Amenities
- Foreclosure
- Views
- Short Sale
- New Construction
- Adult 55+
- Lease To Own
- No HOA Fees
- Furnished
- Primary On Main
- Air Conditioning
- Seller Finance
- Green
- Fixer Upper
- Horse
- Golf
- Fireplace
- Deck
- Garage
- Basement
- Pool
Property vs Single Family Average in 90503
Price
Year Built
 Based on information from California Regional Multiple Listing Service, Inc. as of September 9, 2026 11:32 AM UTC This information is for your personal, non-commercial use and may not be used for any purpose other than to identify prospective properties you may be interested in purchasing. Display of MLS data is usually deemed reliable but is NOT guaranteed accurate by the MLS. Buyers are responsible for verifying the accuracy of all information and should investigate the data themselves or retain appropriate professionals. Information from sources other than the Listing Agent may have been included in the MLS data. Unless otherwise specified in writing, Broker/Agent has not and will not verify any information obtained from other sources. The Broker/Agent providing the information contained herein may or may not have been the Listing and/or Selling Agent.
