

Address
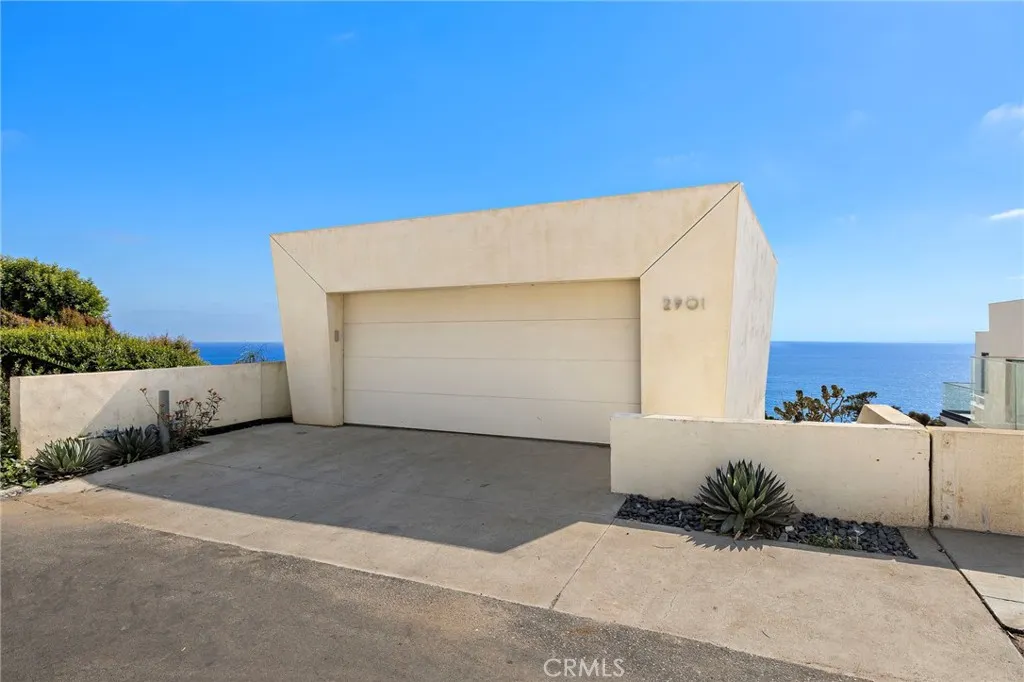
2901 Alexander, Laguna Beach, CA
Price
$ 3,700,000
Property Attributes
- MLS#OC26106535
- TypeSingle Family
- Listing Status Active
- CountyOrange
- CityLaguna Beach
- Area Laguna Village
- NeighborhoodUpper Victoria Beach (UVB)
- Zip92651
- Style
- Year Built1999
- Price$ 3,700,000
- Bedrooms3
- Full Bathrooms3
- Half Bathrooms0
- Sqr Footage2343
- Lot Size0.0585 Acres
Data Source:
California Regional MLS (CRMLS)
Property Description
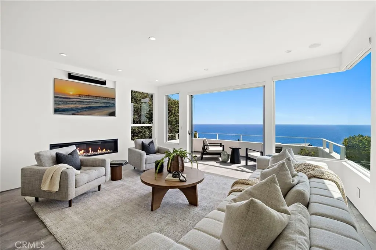
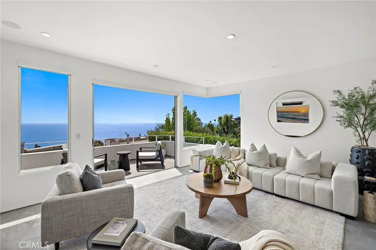
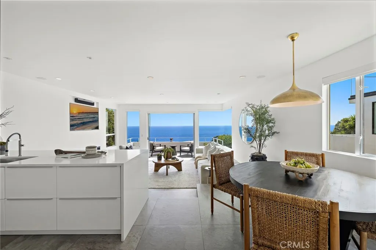
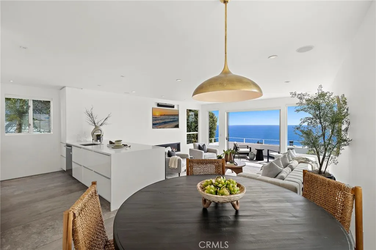
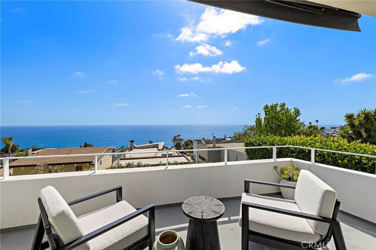
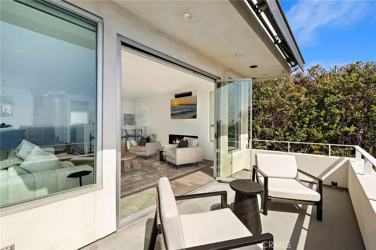
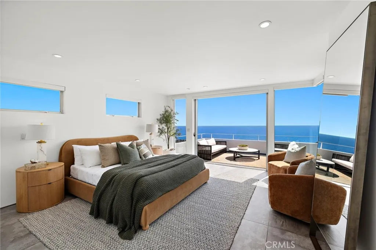
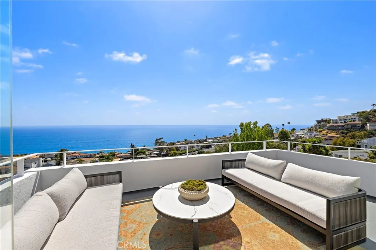
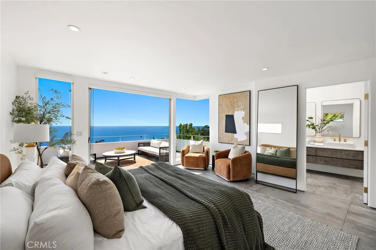
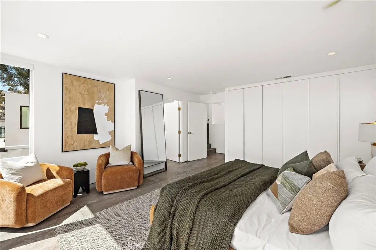
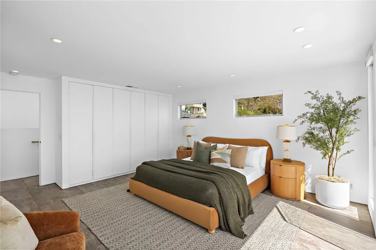
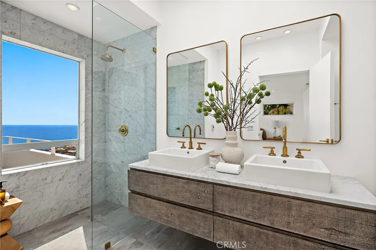
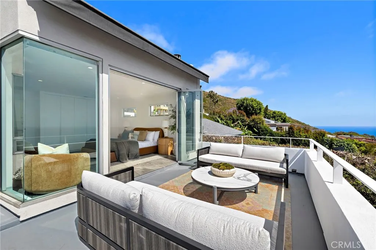
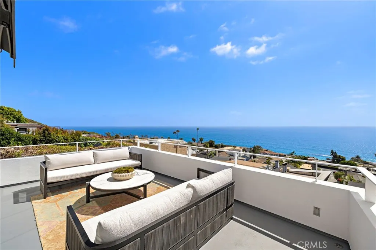
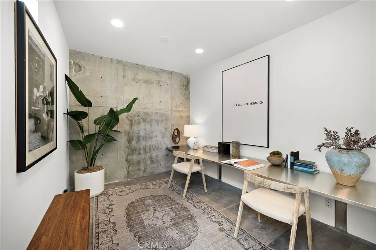
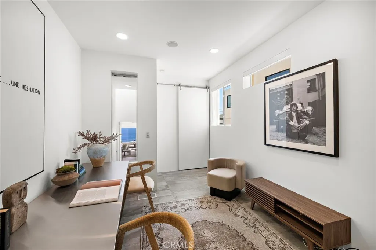
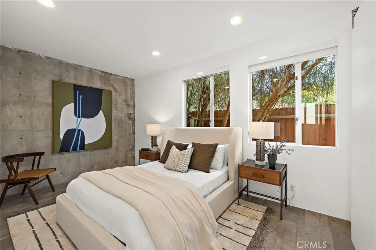
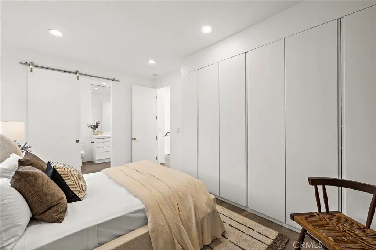
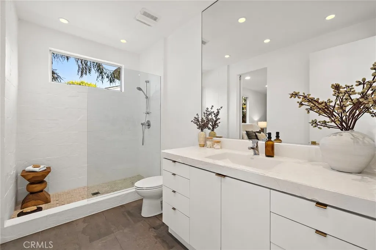
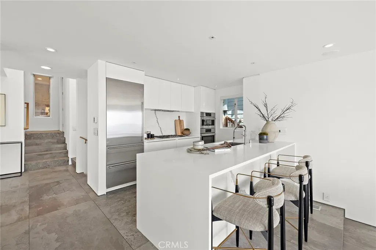
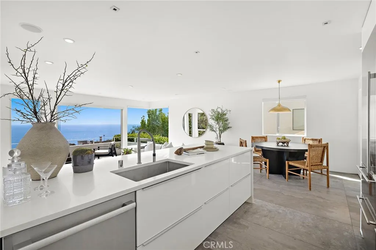
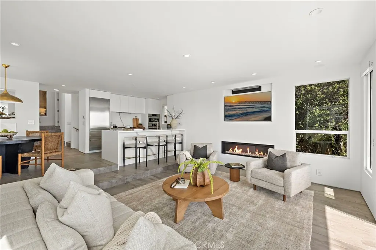
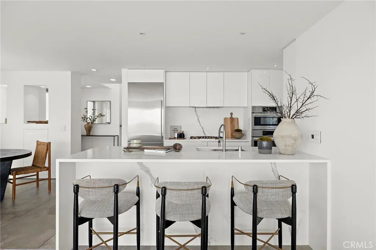
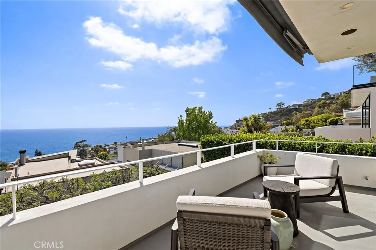
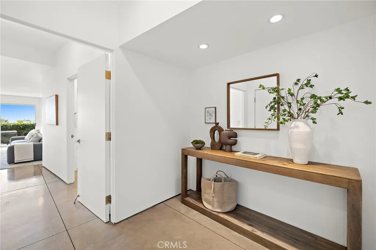
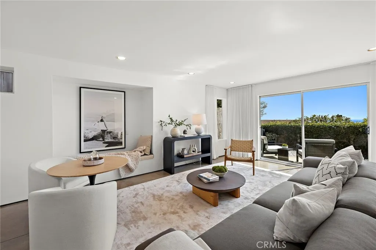
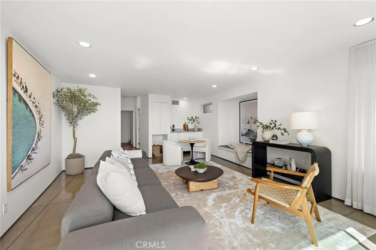
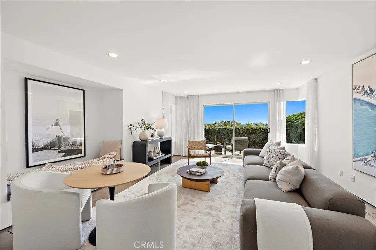
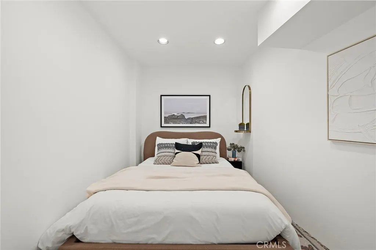
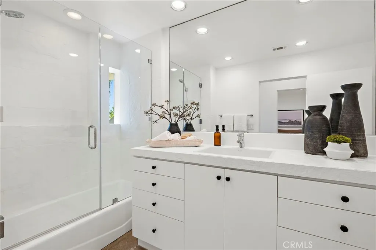
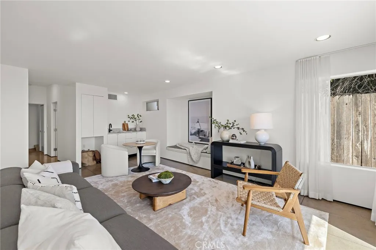
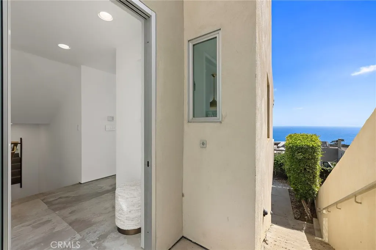
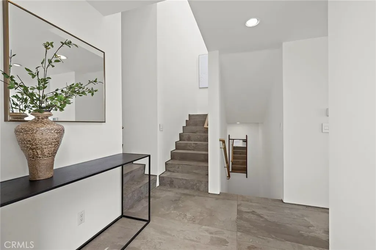
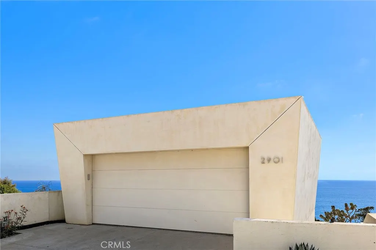
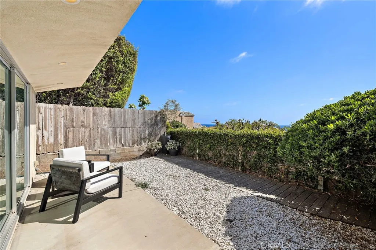
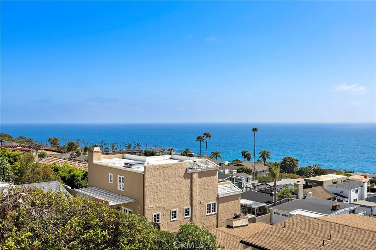
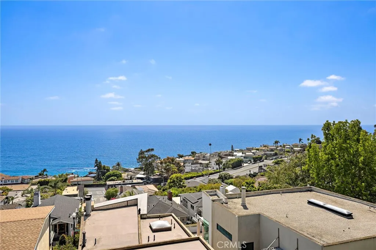
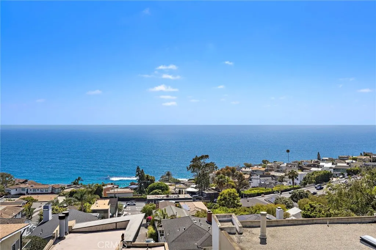
Commanding sweeping ocean and Catalina Island views from every level, this modern coastal residence is thoughtfully designed to fully immerse you in its setting. Expansive walls of glass — including striking corner windows where the glass meets seamlessly — create a continuous connection to the horizon, flooding the home with natural light and framing the coastline from nearly every room. The open-concept floor plan is both functional and refined, offering three bedrooms and three full bathrooms with a layout that effortlessly balances everyday living and elevated entertaining. The main living spaces flow seamlessly onto an ocean-facing deck, creating a true indoor-outdoor experience synonymous with Laguna Beach living. The kitchen is clean and sophisticated, appointed with premium appliances and modern finishes, all oriented toward the view and connected to the main living and dining areas. A spacious lower-level family room suite offers exceptional versatility, featuring a separate entrance that allows it to function as a private guest retreat, executive office, or potential ADU. It can also remain seamlessly connected to the main home as an additional family room or guest living area, accommodating a range of lifestyle needs with ease. Ample parking — a true rarity in Laguna Beach — adds ease and convenience, while the location provides close proximity to iconic beaches, including nearby Victoria Beach. Defined by clean lines, natural light, and uninterrupted ocean views, this is a refined modern coastal home that captures the essence of Laguna Beach living.
| Price History | |
|---|---|
| 5/23/2026 | Listed $3,900,000 |
| 9/2/2026 | 5$3,700,000 |
General Features
| Living Area | 2343 |
|---|---|
| Sewer | Public Sewer |
| Heating | Central |
| Cooling | None |
| Utilities | Electricity Connected,Natural Gas Connected,Sewer Connected |
| Possession | Close Of Escrow |
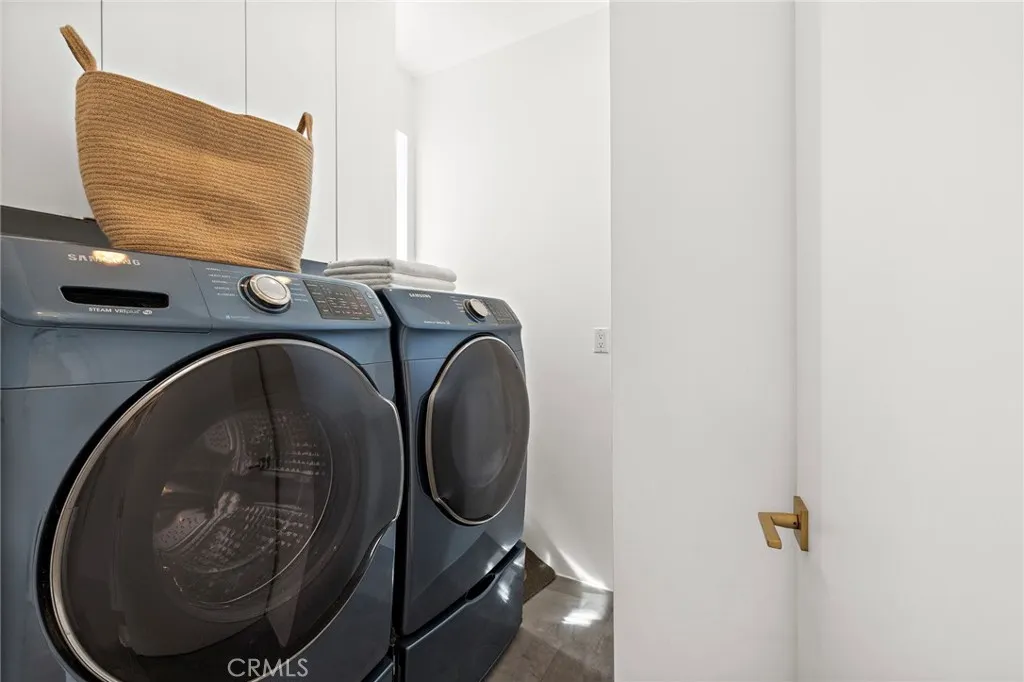
| Appliances | Built-In Range,Convection Oven,Double Oven,Dishwasher,Gas Cooktop,Microwave,Refrigerator,Range Hood,Dryer,Washer |
| Garage Spaces | 2 |
| Patio/Porch Features | Deck |
| Architectural Style | Modern |
| Pool Features | None |
| Security Features | Carbon Monoxide Detector(s),Smoke Detector(s) |
| Construction Materials | Drywall,Concrete,Stucco |
| Year Built | 1999 |
| Electric | Electricity - On Property |
| View | Catalina,Coastline,Ocean,Panoramic,Trees/Woods |
| Levels | Three Or More |
| Property Subtype | Single Family Residence |
| Community Features | Hiking,Water Sports |
| Accessibility | None |
| County | Orange |
| New Construction | false |
| Property Type | Residential |
| HOA | false |
| Attached Garage | true |
| Subdivision Name | Upper Victoria Beach (UVB) |
| Garage Y/N | true |
| Full Baths | 3 |
| Special Listing Conditions | Standard |
| Status | Active |
| Directions | PCH to Rinklee to Ashtno to Alexander |
| City | Laguna Beach |
| Entry Location | Downstairs |
| Senior Community Y/N | false |
| High School District | Laguna Beach Unified |
| Number Of Units Total | 1 |
| MLS Area | LV - Laguna Village |
| Lot Size Units | Square Feet |
| Lot Size Square Feet | 2550 |
| Listing Terms | Cash,Conventional,Submit |
| Spa Features | None |
| Property Attached Y/N | false |
| Land Lease Y/N | false |
| Property Condition | Updated/Remodeled |
| Additional Parcels Y/N | false |
| Lease Considered Y/N | false |
| Structure Type | House |
| Living Area Units | Square Feet |
| Standard Status | Active |
| Occupancy Type | Vacant |
| Year Built Source | Assessor |
| Tax Lot | 32 |
| Property Sub Type Additional | Single Family Residence |
| PostalCity | LAGUNA BEACH |
Interior Features
| Interior Amenities | Breakfast Bar,Built-in Features,Eat-in Kitchen,High Ceilings,Living Room Deck Attached,Multiple Staircases,Open Floorplan,Recessed Lighting,Storage,Sunken Living Room,Bedroom on Main Level,Primary Suite |
|---|---|
| Basement | Finished |
| Flooring | Tile |
| Fireplace Features | Living Room |
| Total Stories | 3 |
| Common Walls | No Common Walls |
| Basement (Y/N) | true |
| Air Conditioning Y/N | false |
| Heating Y/N | true |
| Window Features | Double Pane Windows,Tinted Windows |
| Fireplace Y/N | true |
| Laundry Features | Upper Level |
| Total Bedrooms | 3 |
| Entry Level | 2 |
| Main Level Bedrooms | 2 |
| Main Level Bathrooms | 1 |
| LivingAreaSource | Assessor |
| Total Baths | 3 |
Exterior Features
| Exterior Amenities | Awning(s) |
|---|---|
| Fencing | Wood |
| Parking Features | Door-Multi,Direct Access,Driveway Level,Driveway,Garage Faces Front,Garage |
| Lot Features | Back Yard,Cul-De-Sac |
| Water Source | Public |
| Total Parking | 2 |
| Lot Size Area | 2550 |
| Foundation Details | Slab |
| Spa | false |
| Lot Size Acres | 0.0585 |
| Road Surface Type | Paved |
| Private Pool | false |
| Lot Size Source | Assessor |
| Door Features | Panel Doors |
| Road Frontage Type | City Street |
Amenities
- Foreclosure
- Views
- Short Sale
- New Construction
- Adult 55+
- Lease To Own
- No HOA Fees
- Furnished
- Primary On Main
- Air Conditioning
- Seller Finance
- Green
- Fixer Upper
- Horse
- Golf
- Fireplace
- Deck
- Garage
- Basement
- Pool
Property vs Single Family Average in 92651
Price
Year Built
 Based on information from California Regional Multiple Listing Service, Inc. as of September 11, 2026 6:01 PM UTC This information is for your personal, non-commercial use and may not be used for any purpose other than to identify prospective properties you may be interested in purchasing. Display of MLS data is usually deemed reliable but is NOT guaranteed accurate by the MLS. Buyers are responsible for verifying the accuracy of all information and should investigate the data themselves or retain appropriate professionals. Information from sources other than the Listing Agent may have been included in the MLS data. Unless otherwise specified in writing, Broker/Agent has not and will not verify any information obtained from other sources. The Broker/Agent providing the information contained herein may or may not have been the Listing and/or Selling Agent.
