


Address
590 Traverse Drive, Costa Mesa, CA
Price
$ 1,349,000
Property Attributes
- MLS#OC26042921
- TypeSingle Family
- Listing Status Active
- CountyOrange
- CityCosta Mesa
- Area South Coast Metro
- NeighborhoodDel Cerro (DELC)
- Zip92626
- Style
- Year Built1965
- Price$ 1,349,000
- Bedrooms4
- Full Bathrooms3
- Half Bathrooms0
- Sqr Footage1799
- Lot Size0.1653 Acres
Data Source:
California Regional MLS (CRMLS)
Property Description
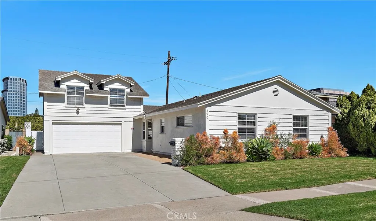
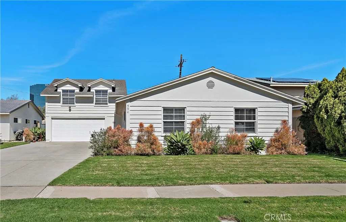
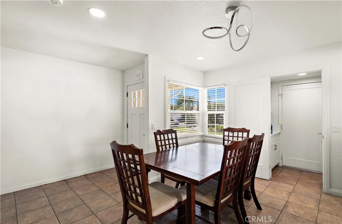
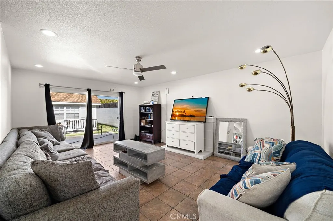
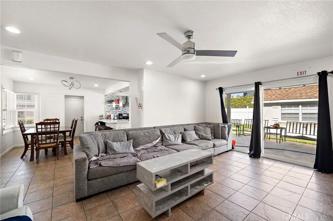
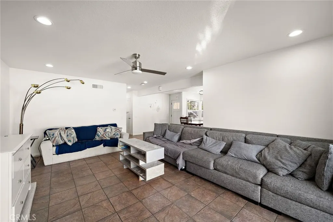
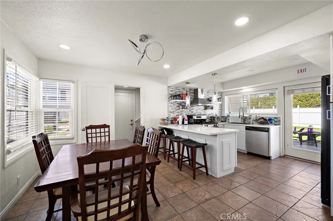
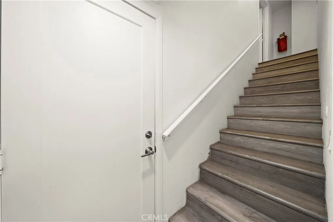
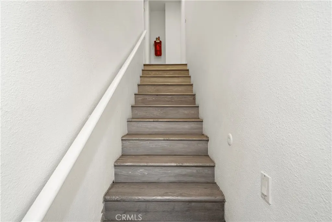
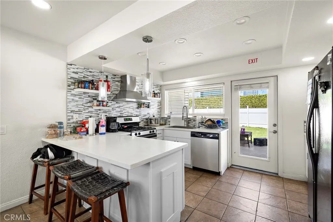
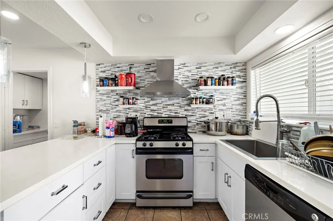
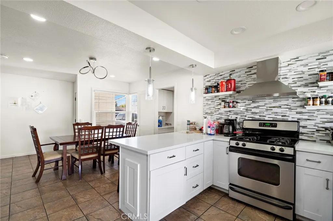
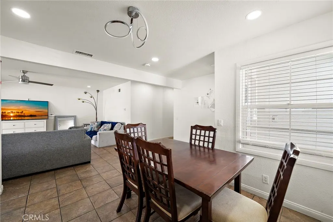
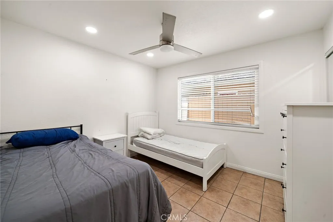
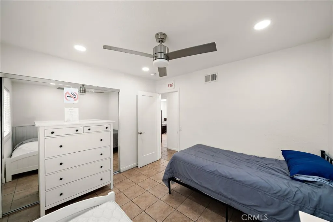
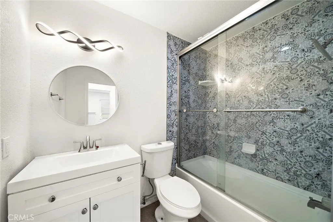
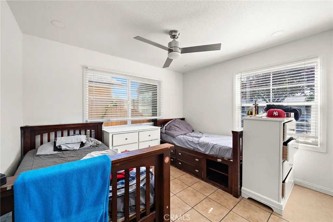
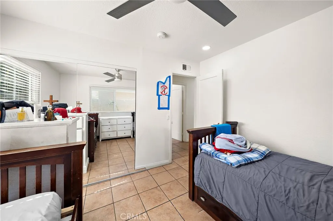
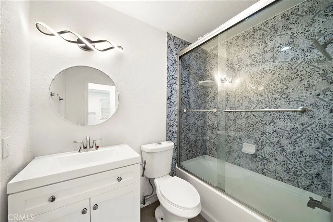
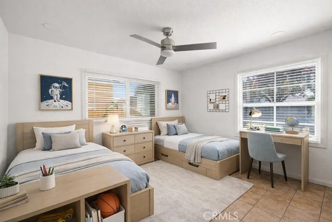
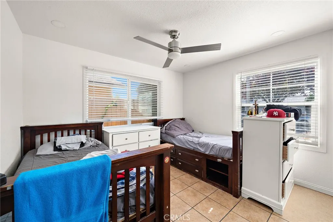
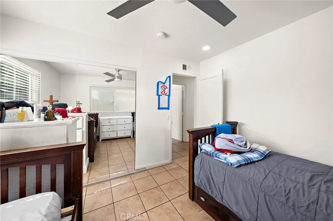
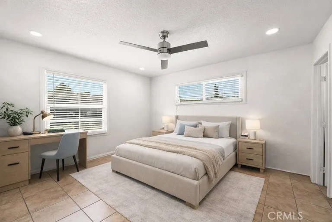
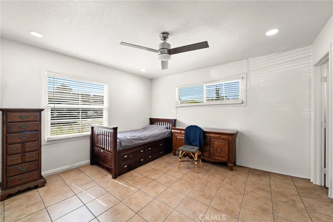
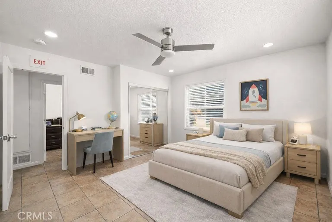
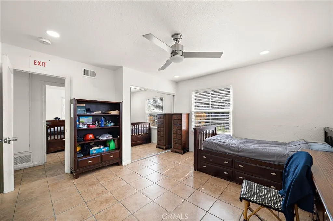
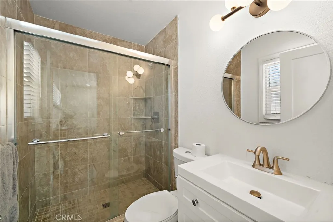
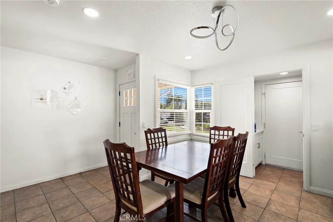
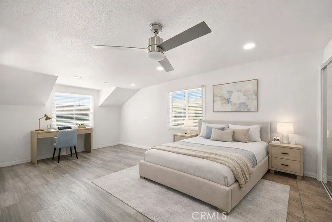
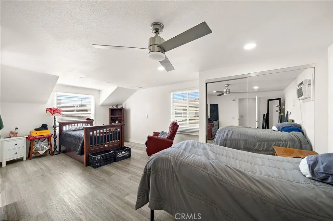
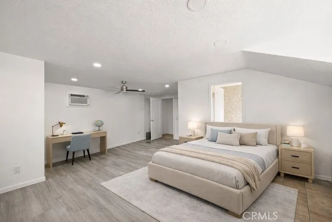
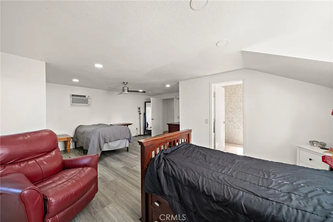
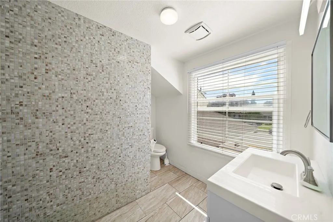
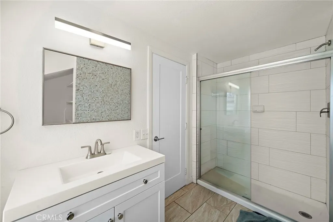
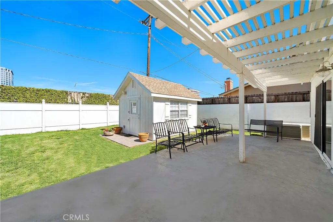
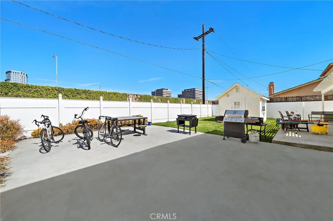
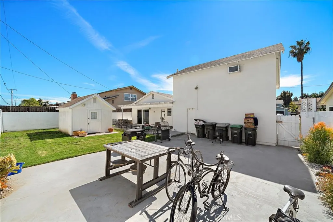
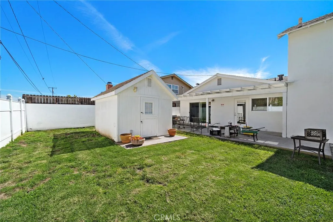
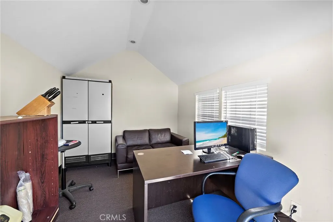
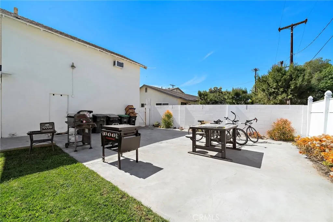
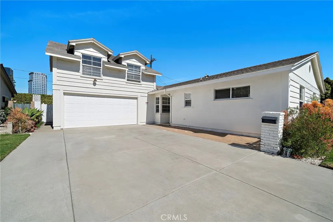
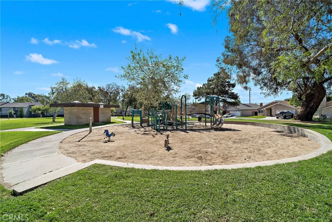
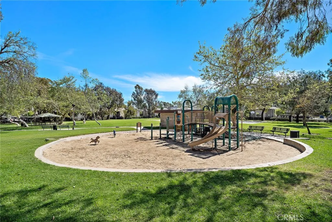
Exceptional upgraded 4-bedroom, 3-bath Del Cerro home offering 1,799 square feet with TWO primary suites—one downstairs and an expansive upstairs suite created from a 400 square foot bonus room—located within the highly acclaimed Newport-Mesa Unified School District and just minutes from world-class shopping and dining at South Coast Plaza, The Camp, and The LAB, plus close to Del Mesa Park and the beach. Boasting beautiful curb appeal with lush lawn, flowering gardens, and an extra-long driveway, this turnkey open-concept home features central A/C, tile flooring throughout the lower level, dual pane windows, smooth ceilings with extensive recessed lighting, and ceiling fans throughout. The spacious dining area flows seamlessly into the beautifully remodeled kitchen showcasing quartz countertops, glass mosaic tile backsplash, floating open shelving, breakfast bar with chic pendant lighting, deep stainless sink with designer faucet, and stainless steel appliances including gas range, vent hood, dishwasher, and built-in microwave. The inviting living room is anchored by a fireplace with designer tile surround and sliding glass doors leading to the private backyard with covered patio, lawn, white vinyl fencing, and a detached approximately 100 square foot hobby room or office complete with electricity and Wi-Fi—perfect for working from home or creative pursuits. All three bathrooms have been stylishly upgraded with newer vanities, fixtures, lighting, tile surrounds, and clear glass enclosures. The expansive upstairs primary suite offers wood laminate flooring, two mirrored closets, an ensuite bath with walk-in shower, and ample space for a sitting area—ideal as a second primary retreat or multi-generational living option. Additional features include raised panel interior doors, upgraded white shaker cabinetry, and custom window blinds. The home backs to the 405 freeway, offering convenient commuter access while the backyard fencing and covered patio provide a defined outdoor entertaining space. Don’t miss this incredible opportunity to own a turnkey home with dual primary suites in one of the area’s most desirable and convenient neighborhoods.
| Elementary School | Middle School | High School |
|---|---|---|
| Sonora Elementary School | Masuda Middle School | Costa Mesa High School |
| Price History | |
|---|---|
| 3/9/2026 | Listed $1,349,000 |
General Features
| Living Area | 1799 |
|---|---|
| Sewer | Public Sewer |
| Heating | Central |
| Cooling | Central Air |
| Utilities | Cable Connected,Electricity Connected,Natural Gas Connected,Sewer Connected,Water Connected |
| Roof | Composition |
| Appliances | Built-In Range,Dishwasher,Disposal,Gas Oven,Gas Range,Gas Water Heater,Microwave,Range Hood |
| Garage Spaces | 2 |
| Patio/Porch Features | Concrete,Covered,Open,Patio |
| Architectural Style | Traditional |
| Pool Features | None |
| Construction Materials | Drywall,Stucco |
| Year Built | 1965 |
| View | None |
| Stories Count | 2 |
| Levels | Two |
| Property Subtype | Single Family Residence |
| Community Features | Biking,Curbs,Gutter(s),Storm Drain(s),Street Lights,Suburban,Sidewalks,Park |
| County | Orange |
| New Construction | false |
| Property Type | Residential |
| HOA | false |
| Attached Garage | true |
| Subdivision Name | Del Cerro (DELC) |
| Garage Y/N | true |
| Other Structures | Shed(s) |
| Full Baths | 3 |
| Special Listing Conditions | Standard |
| Status | Active |
| Directions | East of Bristol North of Paularino |
| High School | Costa Mesa |
| City | Costa Mesa |
| Entry Location | 1 |
| Senior Community Y/N | false |
| High School District | Newport Mesa Unified |
| Number Of Units Total | 1 |
| MLS Area | C3 - South Coast Metro |
| Lot Size Units | Square Feet |
| Lot Size Square Feet | 7200 |
| Listing Terms | Cash,Cash to New Loan,Conventional |
| Spa Features | None |
| Elementary School | Sonora |
| Property Attached Y/N | false |
| Land Lease Y/N | false |
| Middle/Junior High School | Masuda |
| Property Condition | Updated/Remodeled,Turnkey |
| Lease Considered Y/N | false |
| Virtual Tour | https://na-32.aryeo.com/videos/019cc44d-7b40-711d-b31e-8ebbff82ad31 |
| Structure Type | House |
| Living Area Units | Square Feet |
| Standard Status | Active |
| Occupancy Type | Tenant |
| Year Built Source | Assessor |
| Tax Lot | 89 |
| Property Sub Type Additional | Single Family Residence |
| Expected Active Date | 2026-02-28 |
| PostalCity | COSTA MESA |
Interior Features
| Interior Amenities | Ceiling Fan(s),Separate/Formal Dining Room,Eat-in Kitchen,Open Floorplan,Pantry,Quartz Counters,Recessed Lighting,Storage,Bedroom on Main Level,Entrance Foyer,Main Level Primary,Multiple Primary Suites,Primary Suite |
|---|---|
| Fireplace Features | Gas Starter,Living Room |
| Total Stories | 2 |
| Common Walls | No Common Walls |
| Air Conditioning Y/N | true |
| Heating Y/N | true |
| Window Features | Blinds,Double Pane Windows |
| Fireplace Y/N | true |
| Laundry Features | In Garage |
| Total Bedrooms | 4 |
| Entry Level | 1 |
| Main Level Bedrooms | 3 |
| Main Level Bathrooms | 2 |
| LivingAreaSource | Assessor |
| Total Baths | 3 |
Exterior Features
| Exterior Amenities | Lighting |
|---|---|
| Fencing | Excellent Condition,Vinyl |
| Parking Features | Concrete,Direct Access,Door-Single,Driveway,Garage Faces Front,Garage,Storage |
| Lot Features | Back Yard,Front Yard,Sprinklers In Front,Lawn,Landscaped,Level,Near Park,Near Public Transit,Rectangular Lot,Sprinkler System,Yard |
| Water Source | Public |
| Total Parking | 2 |
| Lot Size Area | 7200 |
| Foundation Details | Block |
| Spa | false |
| Lot Size Acres | 0.1653 |
| Road Surface Type | Paved |
| Private Pool | false |
| Lot Size Source | Assessor |
| Door Features | Mirrored Closet Door(s),Panel Doors,Sliding Doors |
| Road Frontage Type | City Street |
Amenities
- Foreclosure
- Views
- Short Sale
- New Construction
- Adult 55+
- Lease To Own
- No HOA Fees
- Furnished
- Primary On Main
- Air Conditioning
- Seller Finance
- Green
- Fixer Upper
- Horse
- Golf
- Fireplace
- Deck
- Garage
- Basement
- Pool
Property vs Single Family Average in 92626
Price
Year Built
 Based on information from California Regional Multiple Listing Service, Inc. as of September 12, 2026 8:16 PM UTC This information is for your personal, non-commercial use and may not be used for any purpose other than to identify prospective properties you may be interested in purchasing. Display of MLS data is usually deemed reliable but is NOT guaranteed accurate by the MLS. Buyers are responsible for verifying the accuracy of all information and should investigate the data themselves or retain appropriate professionals. Information from sources other than the Listing Agent may have been included in the MLS data. Unless otherwise specified in writing, Broker/Agent has not and will not verify any information obtained from other sources. The Broker/Agent providing the information contained herein may or may not have been the Listing and/or Selling Agent.
