

Address
1434 Midnight Sun Drive, Beaumont, CA
Price
$ 590,000
Property Attributes
- MLS#IG26150675
- TypeSingle Family
- Listing Status Active Under Contract
- CountyRiverside
- CityBeaumont
- Area Banning/Beaumont/Cherry Valley
- NeighborhoodSundance
- Zip92223
- Style
- Year Built2005
- Price$ 590,000
- Bedrooms4
- Full Bathrooms3
- Half Bathrooms0
- Sqr Footage2739
- Lot Size0.16 Acres
Data Source:
California Regional MLS (CRMLS)
Property Description
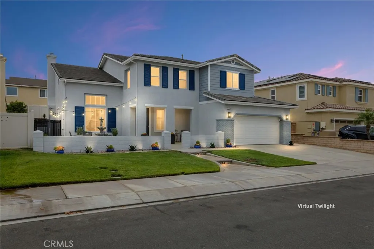
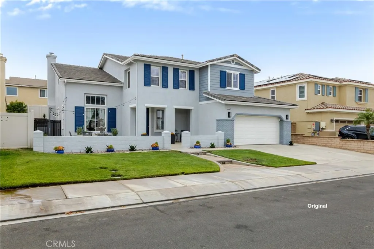
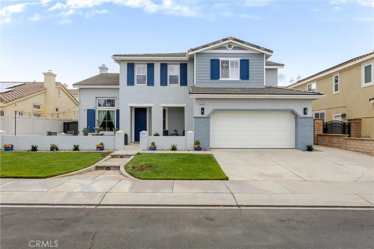
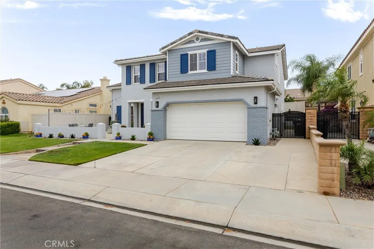
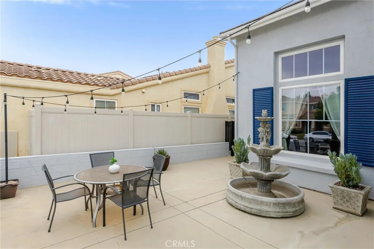
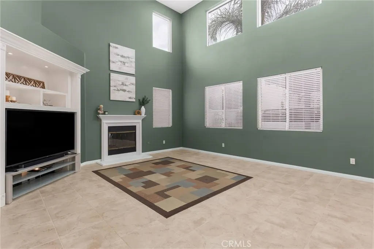
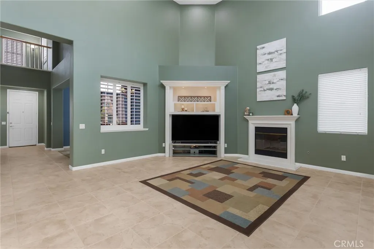
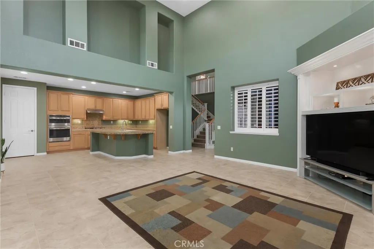
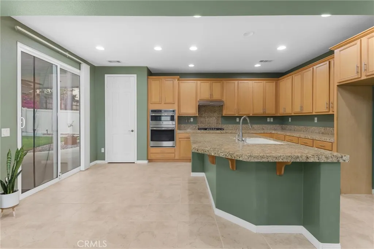
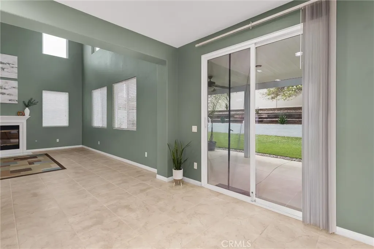
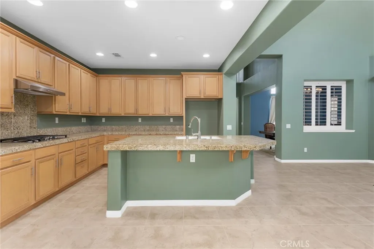
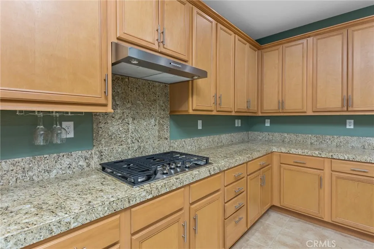
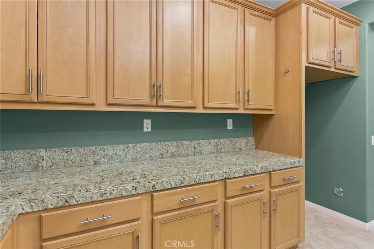
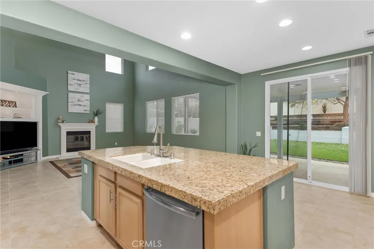
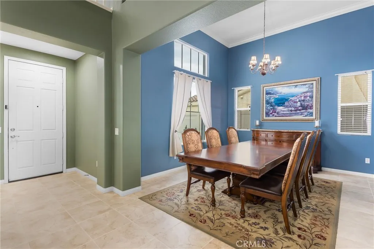
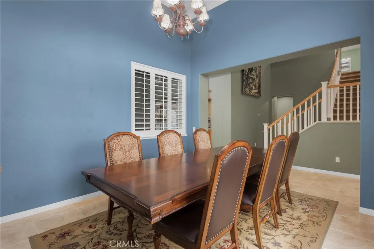
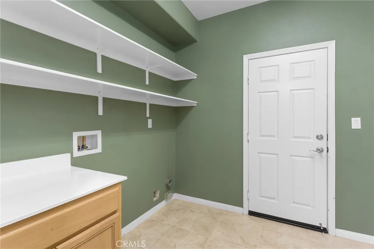
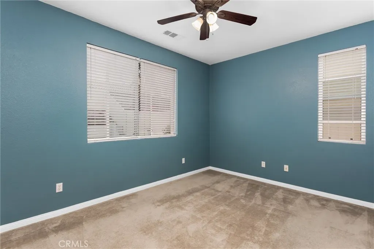
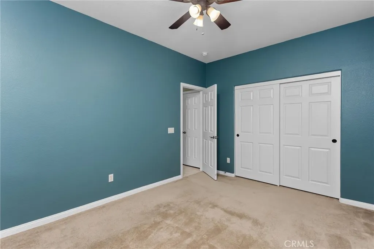
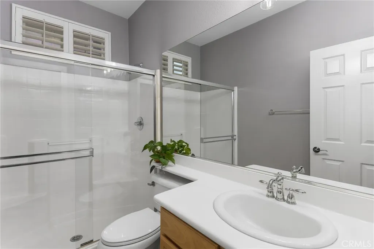
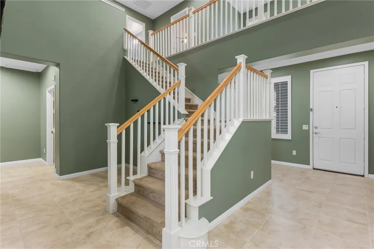
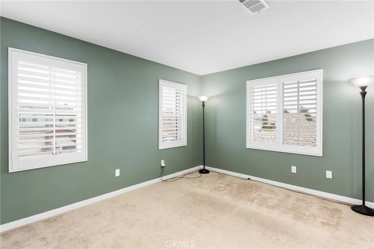
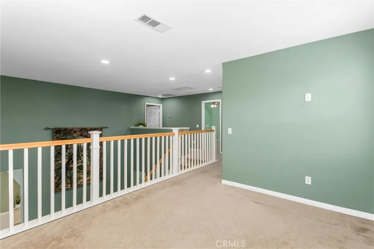
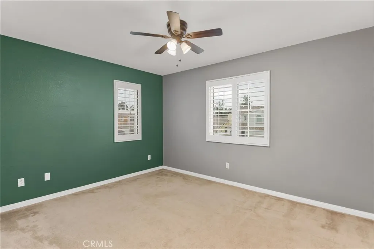
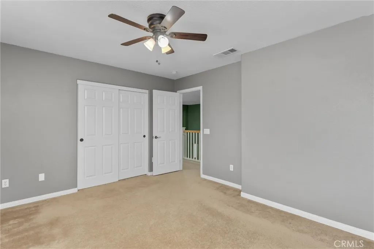
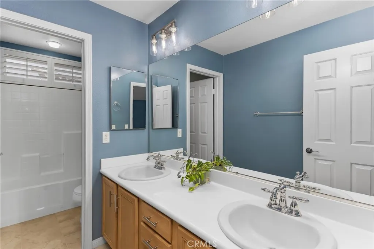
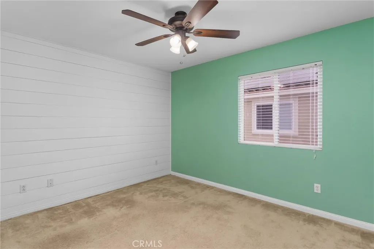
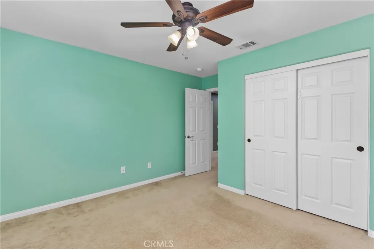
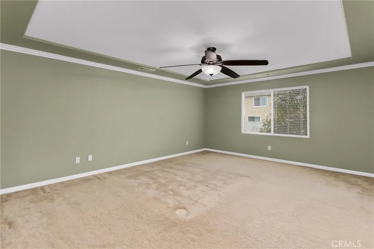
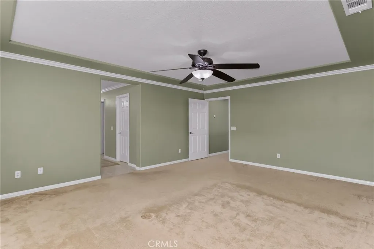
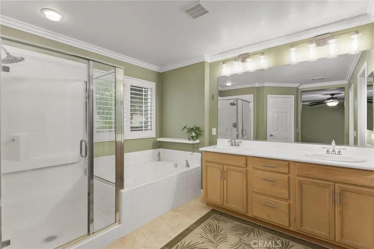
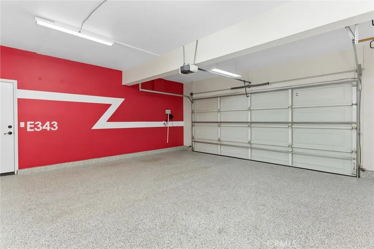
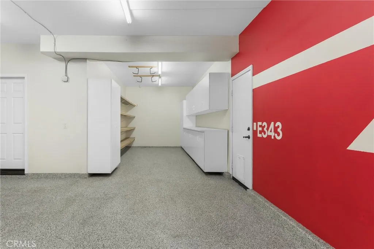
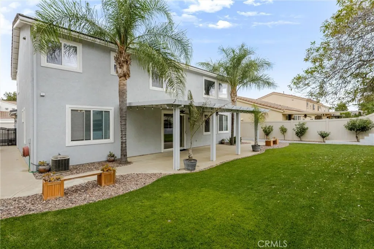
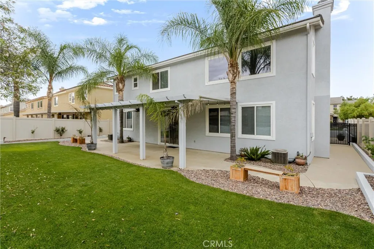
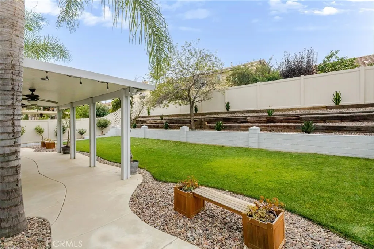
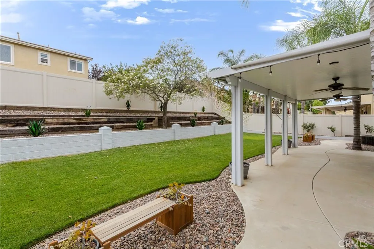
Welcome to 1434 Midnight Sun Drive, where comfort, style, and thoughtful design come together to create a home you'll love coming back to. From the moment you arrive, the charming front courtyard with its tranquil fountain sets the tone, offering a peaceful space to enjoy your morning coffee or relax at the end of the day. Inside, soaring vaulted ceilings and abundant natural light make the main living area feel bright and inviting. The open-concept layout is perfect for both everyday living and entertaining, seamlessly connecting the spacious living room to the kitchen, complete with a pantry and plenty of workspace. Just off the entry, the formal dining room is ready to host everything from holiday dinners to special celebrations. Designed with functionality in mind, this home offers exceptional storage throughout, including multiple hallway closets and additional storage in the laundry room. A downstairs bedroom and full bathroom provide the ideal setup for guests, extended family, or a private home office. The attached 3-car tandem garage offers endless flexibility with room for extra vehicles, a home gym, workshop, or all your outdoor gear. Step outside to a beautifully maintained backyard that's ready for summer barbecues, evening gatherings, or simply enjoying the outdoors in your own private retreat. Upstairs, you'll find three additional bedrooms, including a spacious primary suite featuring dual walk-in closets and plenty of room to unwind. Lovingly maintained and move-in ready, this home combines flexible living spaces, abundant storage, and inviting indoor-outdoor living in one exceptional package. Come see why 1434 Midnight Sun Drive feels like home.
| Price History | |
|---|---|
| 7/12/2026 | Listed $590,000 |
General Features
| Living Area | 2739 |
|---|---|
| Sewer | Public Sewer |
| Heating | Central |
| Cooling | Central Air,Dual,Whole House Fan |
| HOA Fee | 54 |
| Garage Spaces | 3 |
| Pool Features | None |
| Year Built | 2005 |
| View | None |
| Stories Count | 2 |
| Levels | Two |
| Property Subtype | Single Family Residence |
| Community Features | Curbs,Park,Street Lights,Sidewalks |
| Assoc Fee Paid Per | Monthly |
| County | Riverside |
| New Construction | false |
| Property Type | Residential |
| Association Amenities | Call for Rules,Picnic Area,Playground |
| HOA | true |
| Attached Garage | true |
| Contingency | none |
| Subdivision Name | Sundance |
| Garage Y/N | true |
| Full Baths | 3 |
| Special Listing Conditions | Standard |
| Status | Active Under Contract |
| Directions | From the 10 Freeway head east. Turn Left on Silver Torch, Left on Midnight Sun. |
| City | Beaumont |
| Association Name | Sundance Community Association |
| Entry Location | Front |
| Senior Community Y/N | false |
| High School District | Beaumont |
| Number Of Units Total | 1 |
| MLS Area | 263 - Banning/Beaumont/Cherry Valley |
| Lot Size Units | Square Feet |
| Lot Size Square Feet | 6970 |
| Listing Terms | Cash,Conventional,FHA,Submit |
| Property Attached Y/N | false |
| Land Lease Y/N | false |
| Additional Parcels Y/N | false |
| Lease Considered Y/N | false |
| Virtual Tour | https://justlistedrealestatephotography1.hd.pics/1434-Midnight-Sun-Dr/idx |
| Structure Type | House |
| Living Area Units | Square Feet |
| Standard Status | Active Under Contract |
| Occupancy Type | Owner |
| Year Built Source | Public Records |
| Tax Lot | 92 |
| Virtual Tour | https://justlistedrealestatephotography1.hd.pics/1434-Midnight-Sun-Dr |
| Property Sub Type Additional | Single Family Residence |
| Expected Active Date | 2026-07-16 |
| PostalCity | BEAUMONT |
Interior Features
| Interior Amenities | Bedroom on Main Level,Loft,Primary Suite,Walk-In Closet(s) |
|---|---|
| Fireplace Features | Living Room |
| Total Stories | 2 |
| Common Walls | No Common Walls |
| Air Conditioning Y/N | true |
| Heating Y/N | true |
| Fireplace Y/N | true |
| Laundry Features | Laundry Room |
| Total Bedrooms | 4 |
| Entry Level | 1 |
| Main Level Bedrooms | 1 |
| Main Level Bathrooms | 1 |
| LivingAreaSource | Assessor |
| Total Baths | 3 |
Exterior Features
| Parking Features | Door-Single,Garage Faces Front,Garage,Tandem |
|---|---|
| Lot Features | Back Yard,Front Yard,Sprinkler System |
| Water Source | Public |
| Total Parking | 3 |
| Lot Size Area | 6970 |
| Lot Size Acres | 0.16 |
| Private Pool | false |
| Lot Size Source | Assessor |
Amenities
- Foreclosure
- Views
- Short Sale
- New Construction
- Adult 55+
- Lease To Own
- No HOA Fees
- Furnished
- Primary On Main
- Air Conditioning
- Seller Finance
- Green
- Fixer Upper
- Horse
- Golf
- Fireplace
- Deck
- Garage
- Basement
- Pool
Property vs Single Family Average in 92223
Price
Year Built
In The Neighborhood
Beaumont
$ 509,900
1379 Valley Rose Way
Beaumont, CA 92223
- Type
- Single Family
- Size
- 2,141 SqFt
- Rooms
- 3 Beds + 2.5 Baths
Open House
Beaumont
$ 610,000
1665 Jade Moon Lane
Beaumont, CA 92223
- Type
- Single Family
- Size
- 3,400 SqFt
- Rooms
- 5 Beds + 3 Baths
Open House
Beaumont
$ 599,000
1485 Moonlight
Beaumont, CA 92223
- Type
- Single Family
- Size
- 3,079 SqFt
- Rooms
- 4 Beds + 3 Baths
Open House
Beaumont
$ 544,000
1463 Yarrow
Beaumont, CA 92223
- Type
- Single Family
- Size
- 2,051 SqFt
- Rooms
- 3 Beds + 2.5 Baths
Beaumont
$ 575,000
1434 Desert Star
Beaumont, CA 92223
- Type
- Single Family
- Size
- 2,426 SqFt
- Rooms
- 3 Beds + 2 Baths
Beaumont
$ 550,000
1639 Big Sky
Beaumont, CA 92223
- Type
- Single Family
- Size
- 2,582 SqFt
- Rooms
- 4 Beds + 3.5 Baths
Beaumont
$ 599,000
1790 Morgan Avenue
Beaumont, CA 92223
- Type
- Single Family
- Size
- 2,337 SqFt
- Rooms
- 4 Beds + 2.5 Baths
 Based on information from California Regional Multiple Listing Service, Inc. as of September 13, 2026 8:25 PM UTC This information is for your personal, non-commercial use and may not be used for any purpose other than to identify prospective properties you may be interested in purchasing. Display of MLS data is usually deemed reliable but is NOT guaranteed accurate by the MLS. Buyers are responsible for verifying the accuracy of all information and should investigate the data themselves or retain appropriate professionals. Information from sources other than the Listing Agent may have been included in the MLS data. Unless otherwise specified in writing, Broker/Agent has not and will not verify any information obtained from other sources. The Broker/Agent providing the information contained herein may or may not have been the Listing and/or Selling Agent.
