


Address
23835 Viejas Grade, Descanso, CA
Price
$ 2,825,000
Property Attributes
- MLS#260010615SD
- TypeSingle Family
- Listing Status Active
- CountySan Diego
- CityDescanso
- Area Descanso
- NeighborhoodDescanso
- Zip91916
- Style
- Year Built2007
- Price$ 2,825,000
- Bedrooms5
- Full Bathrooms4
- Half Bathrooms1
- Sqr Footage6852
- Lot Size8.56 Acres
Data Source:
California Regional MLS (CRMLS)
Property Description
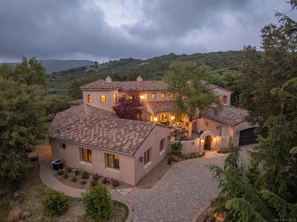
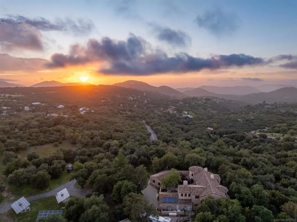
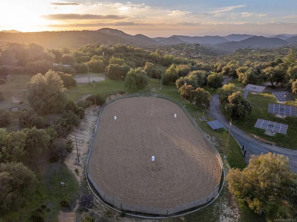
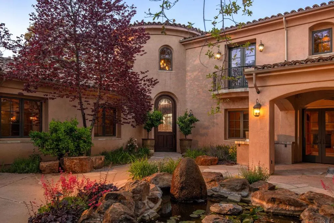
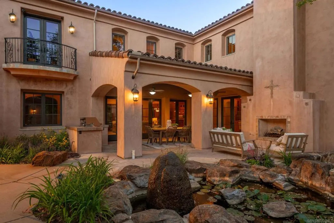
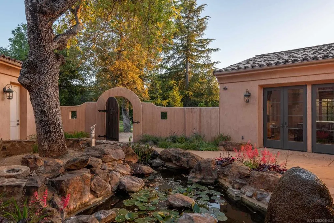
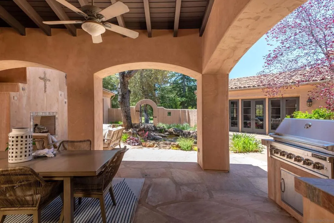
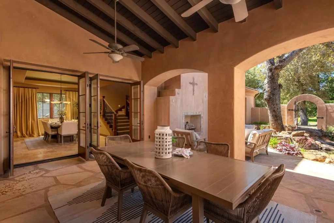
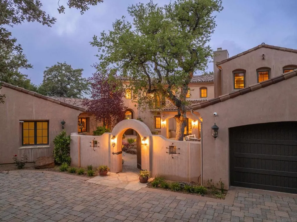
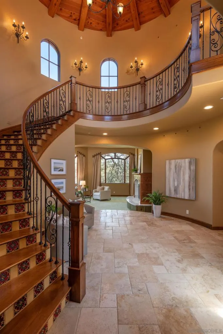
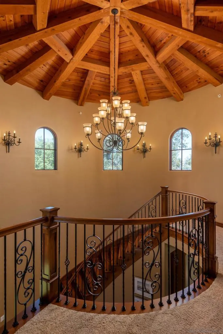
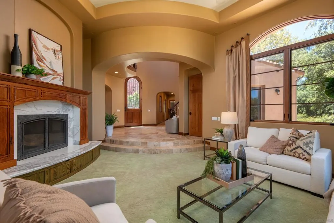
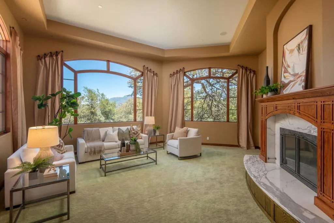
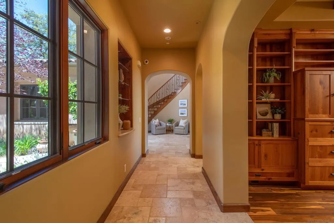
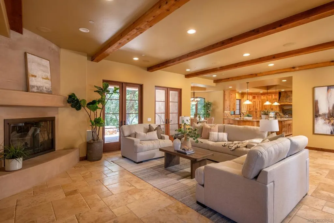
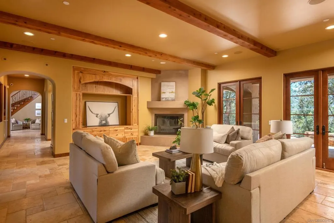
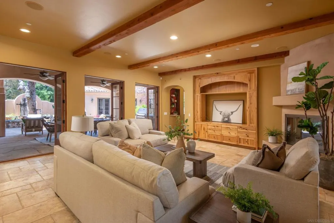
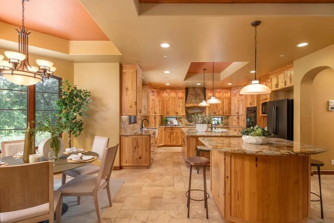
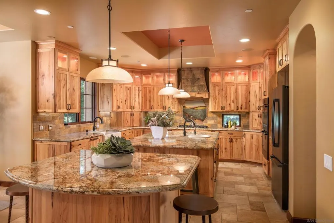
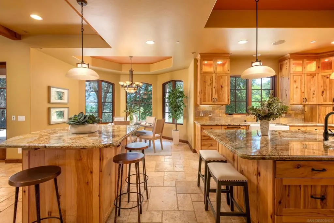
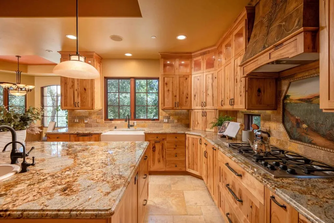
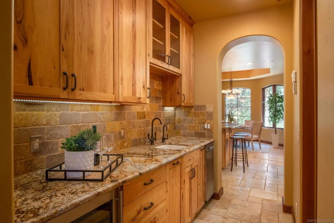
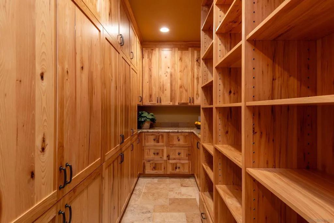
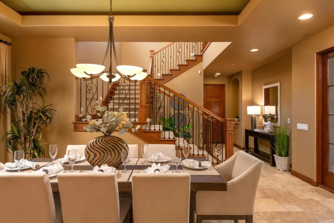
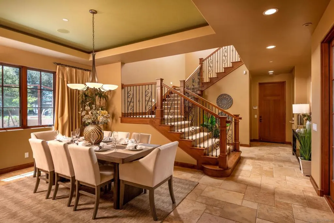
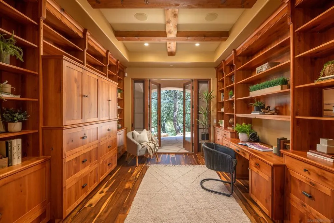
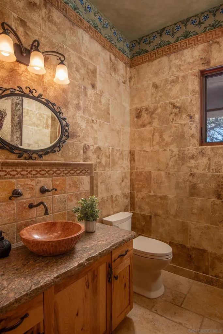
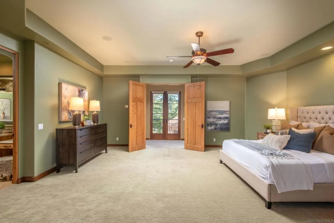
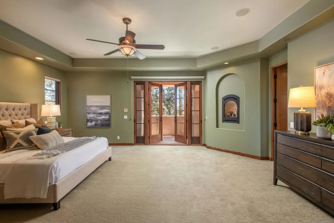
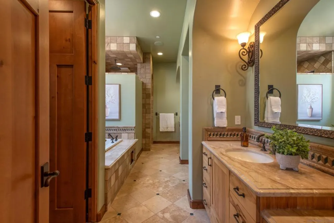
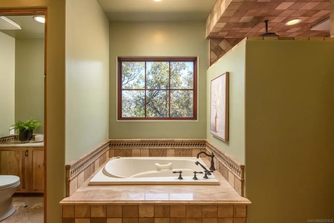
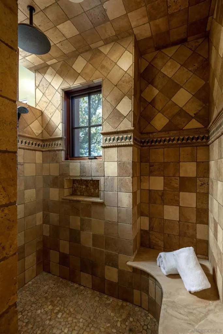
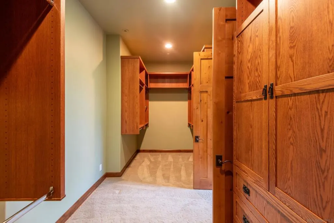
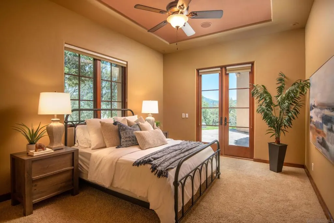
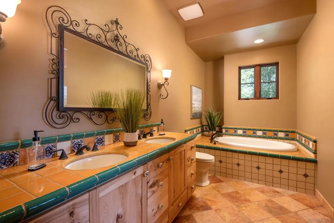
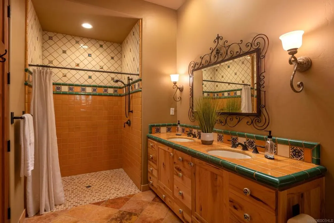
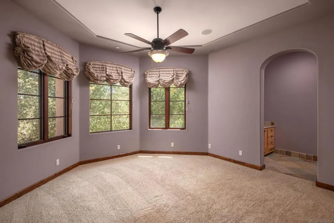
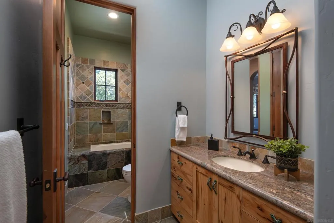
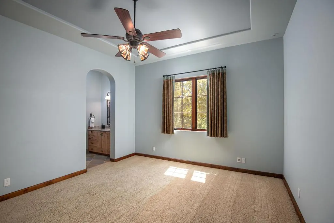
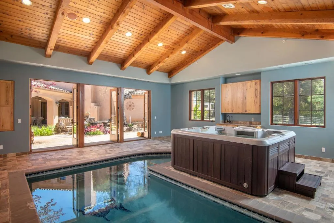
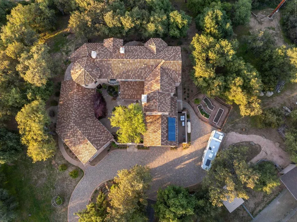
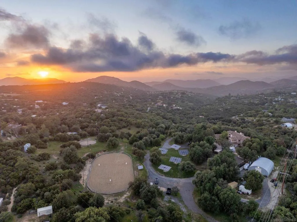
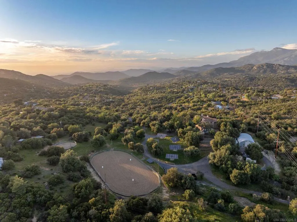
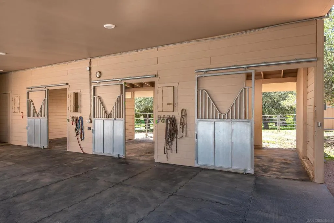
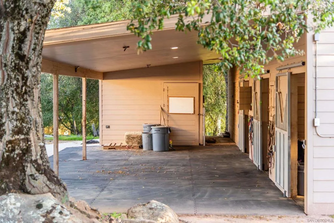
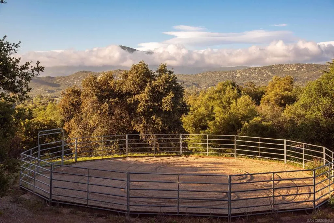
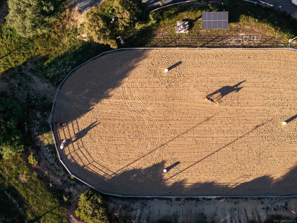
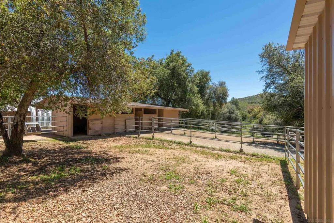
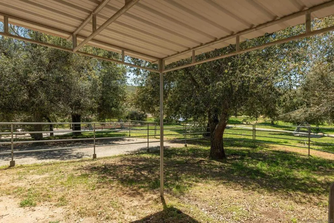
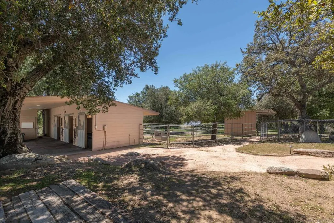
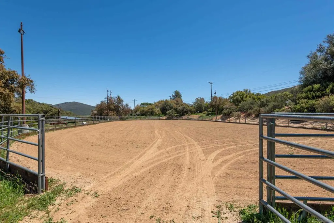
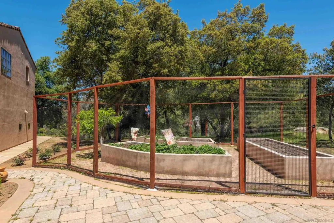
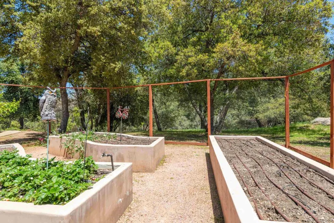
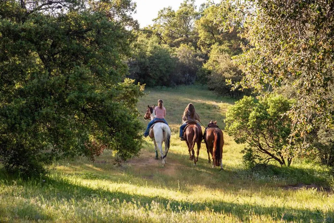
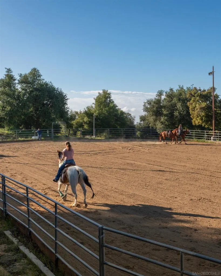
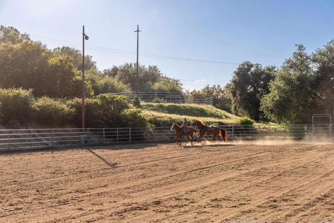
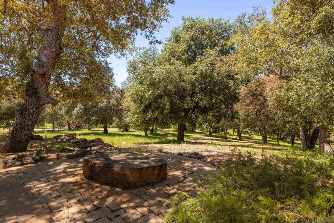
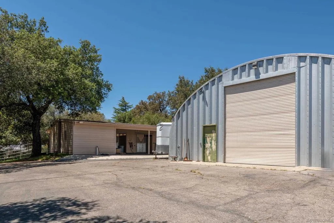
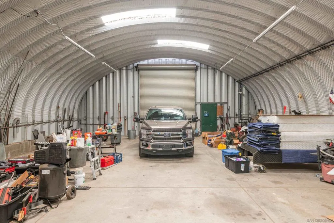
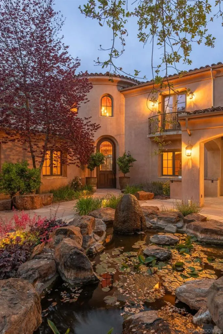
Most homes greet you at a front door. This one greets you in a courtyard — mature trees overhead, a wood-burning fireplace, the soft movement of water — and asks you to slow down before you’ve even arrived. This is a property designed with intention — where every detail, from the locally sourced wood beams overhead to the alder-trimmed doors and walls of French doors, was chosen to create something that feels less like a house and more like a state of mind. Light moves through the space differently here. So does time. The heart of the home is a chef’s kitchen that flows seamlessly into living, dining, and outdoor spaces — appointed with a walk-in butler’s pantry, and anchored by a handcrafted staircase that connects the home’s generous layout. Four fireplaces add warmth and character throughout. The first floor presents a formal living room, a full guest suite, a private office, and an indoor current pool — a rare amenity that transforms the daily ritual of movement into something genuinely restorative, regardless of the season. Beyond the residence, a detached workshop powered by a 600-amp commercial-grade meter stands ready for any creative or professional endeavor at the highest level. Oversized garages, open land, and thoughtful utility infrastructure support a property built not just for living, but for building something meaningful. The equestrian facilities are equally serious: three stables, two tack rooms, a lighted 100’ x 200’ arena, and a 60’ round pen — a complete, competition-ready setup on land near Cuyamaca Rancho State Park and its 100+ miles of riding trail Thriving oaks, mature fruit trees, owned solar, and 8.56 private acres partly bordered by forest service land complete an estate that is as rare as it is refined. To live here is not simply to own a remarkable property. It is to inhabit a way of life that most people only imagine. Now entertaining offers between $2,825,000 and $2,900,000.
| Price History | |
|---|---|
| 5/2/2026 | Listed $2,825,000 |
General Features
| Living Area | 6852 |
|---|---|
| Heating | Forced Air,Propane |
| Cooling | Central Air |
| Possession | Close Of Escrow |
| Appliances | Dishwasher,Disposal,Microwave,Propane Water Heater,Refrigerator,Range Hood |
| Zoning | AGRICULTUR |
| Garage Spaces | 6 |
| Patio/Porch Features | Concrete |
| Architectural Style | Mediterranean |
| Pool Features | Electric Heat,Heated,Indoor,In Ground,Lap,Propane Heat,See Remarks |
| Security Features | Security System |
| Construction Materials | Stucco |
| Year Built | 2007 |
| View | Courtyard,Mountain(s),Trees/Woods |
| Stories Count | 2 |
| Levels | Two |
| Property Subtype | Single Family Residence |
| Accessibility | Parking,Accessible Doors,Accessible Entrance |
| County | San Diego |
| New Construction | false |
| Property Type | Residential |
| HOA | false |
| Subdivision Name | Descanso |
| Garage Y/N | true |
| Full Baths | 4 |
| Status | Active |
| Directions | Cross Street: Oak Grove Dr. |
| City | Descanso |
| Disclosures | Trust/Conservatorship |
| Senior Community Y/N | false |
| Open Parking Spaces | 6 |
| MLS Area | 91916 - Descanso |
| Lot Size Units | Square Feet |
| Lot Size Square Feet | 372873 |
| Listing Terms | Cash,Conventional,Submit,VA Loan |
| Spa Features | Above Ground |
| Property Attached Y/N | false |
| Land Lease Y/N | false |
| Property Condition | Updated/Remodeled,Turnkey |
| Standard Status | Active |
| Occupancy Type | Owner |
| Property Sub Type Additional | Single Family Residence |
| PostalCity | DESCANSO |
Interior Features
| Interior Amenities | Beamed Ceilings,Wet Bar,Built-in Features,Ceiling Fan(s),Crown Molding,Cathedral Ceiling(s),Separate/Formal Dining Room,Granite Counters,High Ceilings,Multiple Staircases,Pantry,Stone Counters,Recessed Lighting,Storage,Smart Home,Sunken Living Room,Unfurnished,Bedroom on Main Level,Jack and Jill Bath,Main Level Primary,Utility Room |
|---|---|
| Flooring | Carpet,Stone,Wood |
| Fireplace Features | Family Room,Gas,Living Room,Primary Bedroom,Outside,Wood Burning |
| Total Stories | 2 |
| Air Conditioning Y/N | true |
| Heating Y/N | true |
| Fireplace Y/N | true |
| Half Baths | 1 |
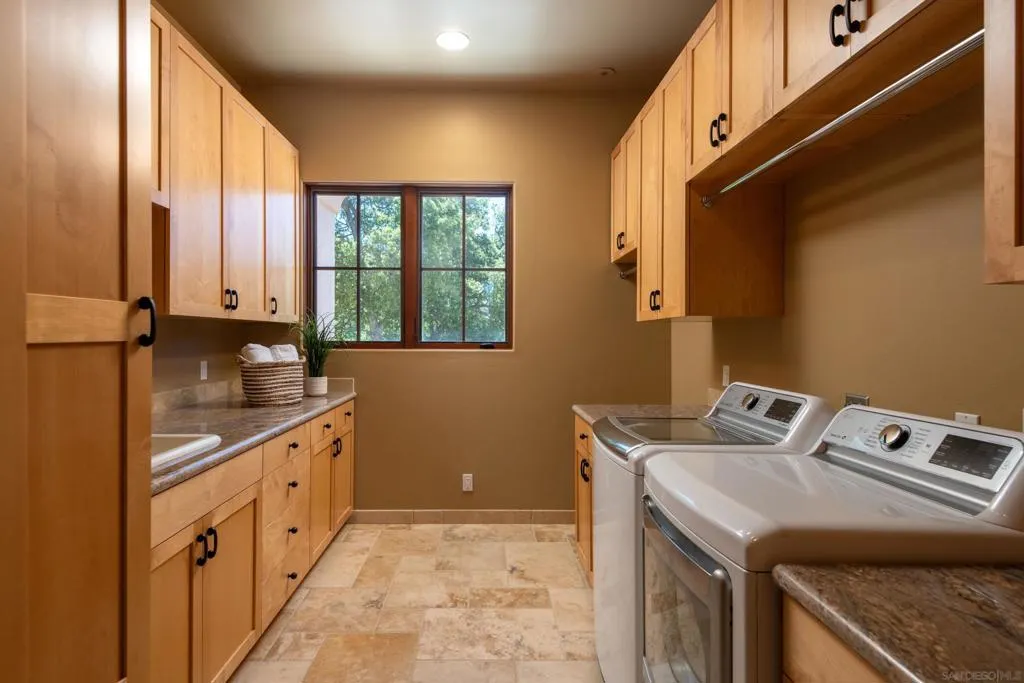
| Laundry Features | Laundry Room,See Remarks,Upper Level |
| Total Bedrooms | 5 |
| LivingAreaSource | Assessor |
| Total Baths | 5 |
Exterior Features
| Parking Features | Driveway,Paved |
|---|---|
| Lot Features | Drip Irrigation/Bubblers,Sprinkler System |
| Total Parking | 12 |
| Lot Size Area | 372873 |
| Spa | true |
| Lot Size Acres | 8.56 |
| Private Pool | false |
| Lot Size Source | Assessor |
Amenities
- Foreclosure
- Views
- Short Sale
- New Construction
- Adult 55+
- Lease To Own
- No HOA Fees
- Furnished
- Primary On Main
- Air Conditioning
- Seller Finance
- Green
- Fixer Upper
- Horse
- Golf
- Fireplace
- Deck
- Garage
- Basement
- Pool
Property vs Single Family Average in 91916
Price
Year Built
 Based on information from California Regional Multiple Listing Service, Inc. as of September 10, 2026 11:56 AM UTC This information is for your personal, non-commercial use and may not be used for any purpose other than to identify prospective properties you may be interested in purchasing. Display of MLS data is usually deemed reliable but is NOT guaranteed accurate by the MLS. Buyers are responsible for verifying the accuracy of all information and should investigate the data themselves or retain appropriate professionals. Information from sources other than the Listing Agent may have been included in the MLS data. Unless otherwise specified in writing, Broker/Agent has not and will not verify any information obtained from other sources. The Broker/Agent providing the information contained herein may or may not have been the Listing and/or Selling Agent.
