


Address
75330 14th Green Drive, Indian Wells, CA
Price
$ 1,350,000
Property Attributes
- MLS#219152332DA
- TypeSingle Family
- Listing Status Active
- CountyRiverside
- CityIndian Wells
- Area Indian Wells
- NeighborhoodDesert Horizons C.C.
- Zip92210
- Style
- Year Built1988
- Price$ 1,350,000
- Bedrooms2
- Full Bathrooms2
- Half Bathrooms0
- Sqr Footage3130
- Lot Size0.33 Acres
Data Source:
California Regional MLS (CRMLS)
Property Description
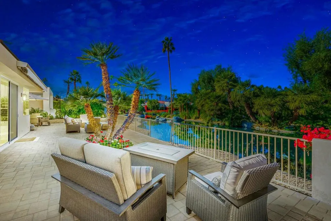
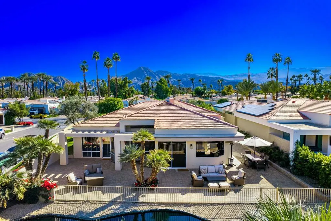
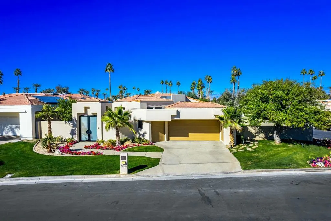
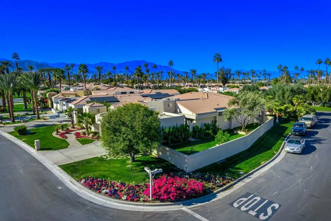
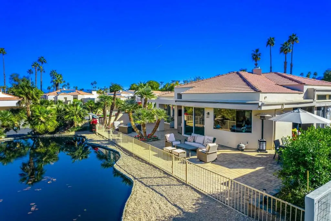
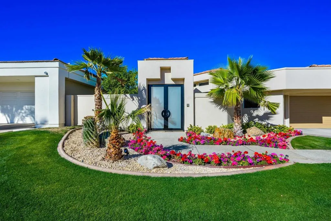
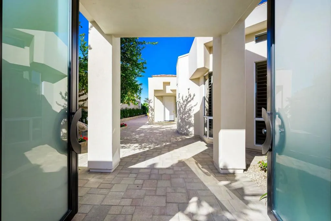
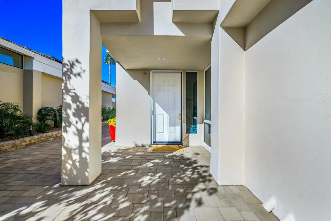
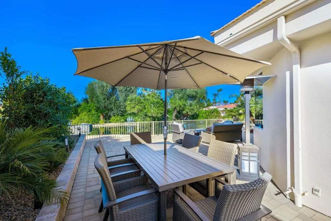
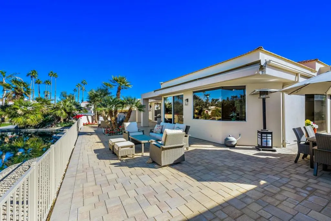
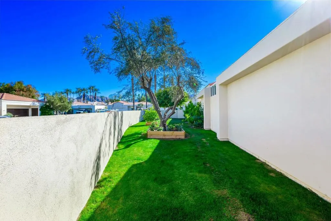
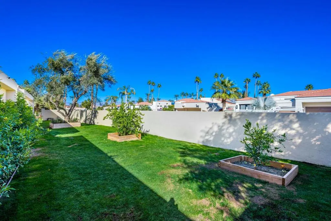
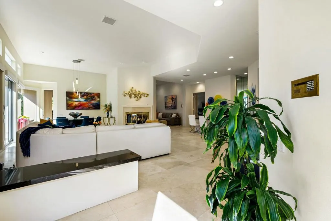
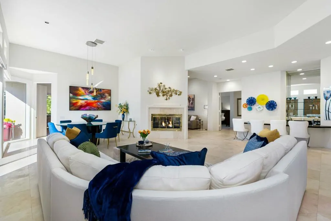
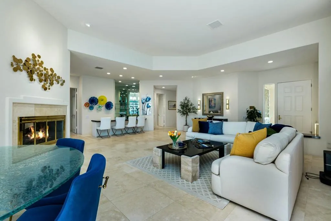
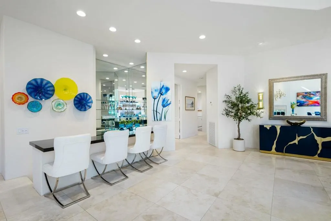
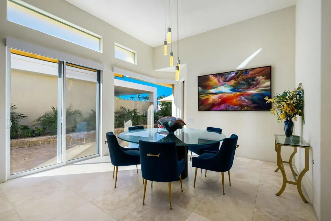
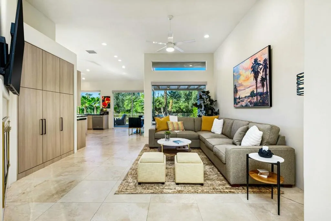
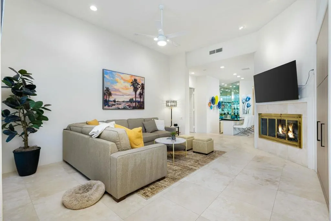
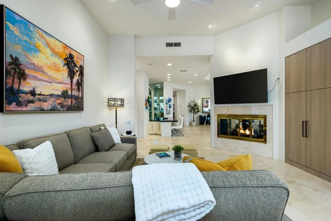
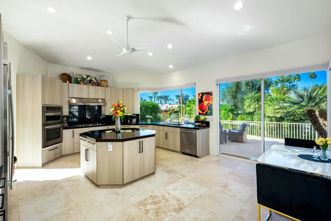
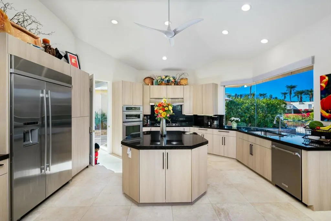
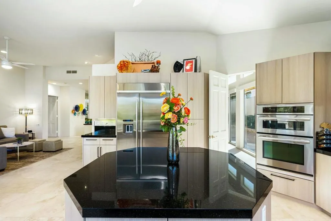
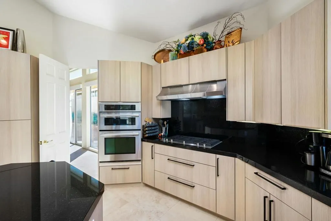
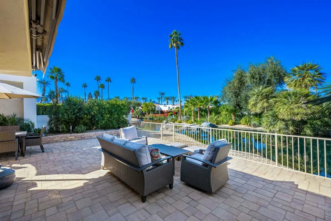
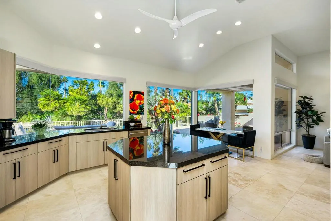
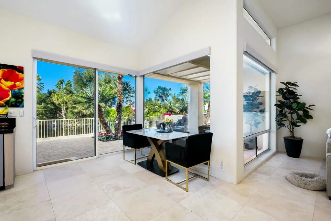
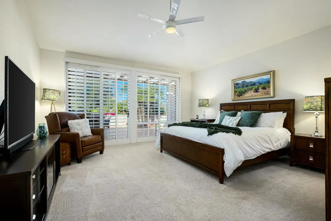
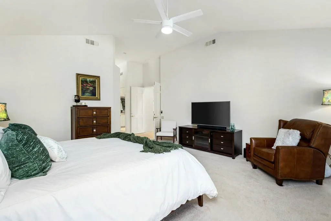
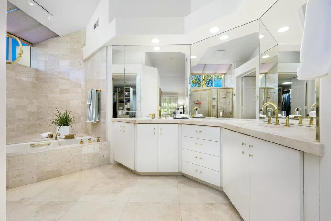
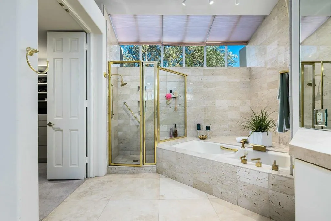
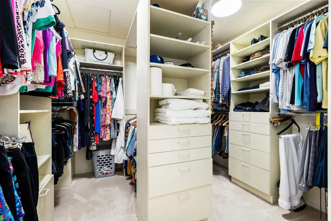
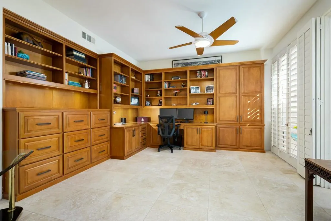
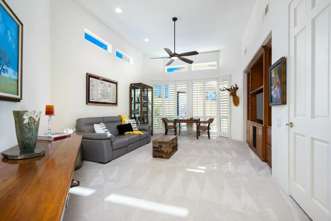
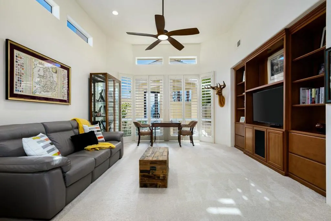
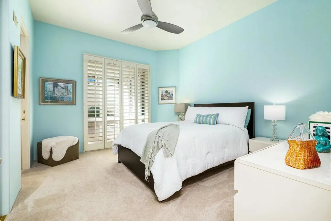
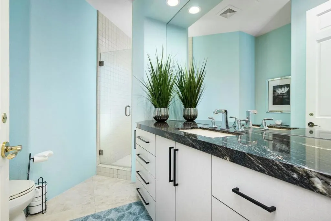
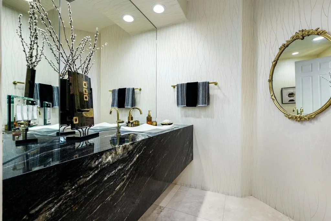
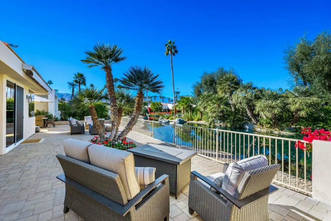
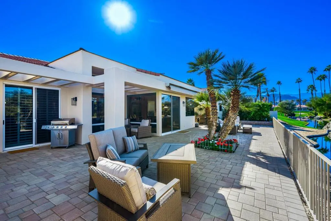
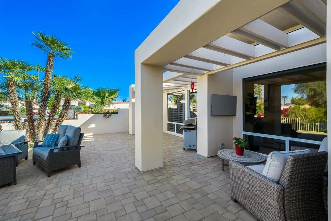
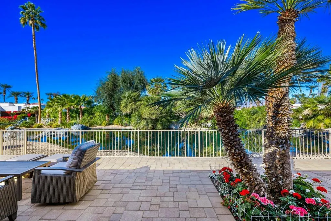
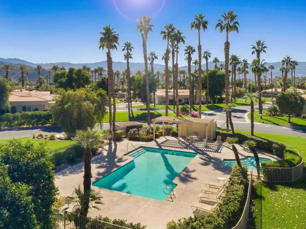
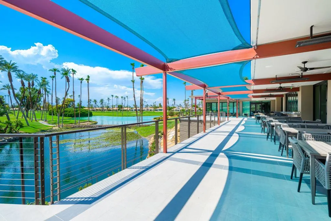
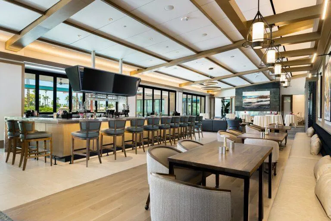
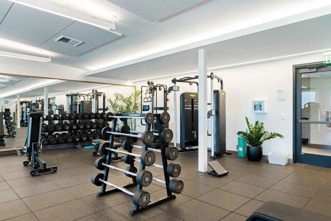
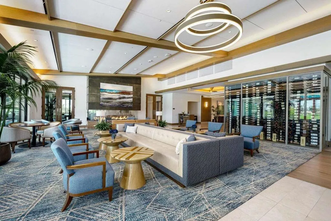
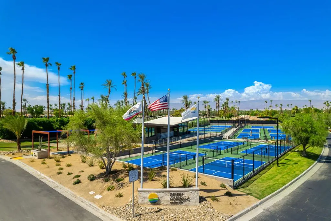
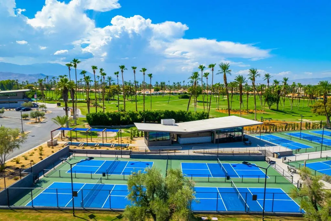
Large Lot~ Lake View~Amazing Sunsets! Rarely does a home in Desert Horizons offer this combination of privacy, expansive outdoor space, beautiful lake view, and a cul-de-sac setting. Ideally positioned along desirable 14th Green Drive, this beautifully furnished custom Doral floor plan sits on one of the larger lots in the community, with only one neighboring home--creating an exceptional sense of privacy and tranquility. A private pavered courtyard and beautifully re-landscaped front yard welcome you into this thoughtfully upgraded home. Inside, the open-concept design creates an effortless flow for both everyday living and entertaining, highlighted by a dramatic double-sided fireplace shared by the Living Room and Family Room. The dedicated Office features custom built-in cabinetry and sliders opening to a 3rd Private Patio. The luxurious Primary Suite features a spa-inspired bath with dual vanities and a spacious walk-in closet. Guests will appreciate the comfortable 2nd Bedroom with an en-suite bath, while the 3rd bedroom is currently designed as a custom office. Step onto the expansive Patio and take in serene pond and lake views, stunning sunsets, and the soothing sound of a waterfall--the perfect setting for morning coffee or evening entertaining. Adding even more value is approximately 1,500 sq. ft. of enclosed, beautifully landscaped yard, providing an incredible amount of usable outdoor space for pets, entertaining, gardening, or the potential addition of a private pool. Community Pool & Spa just steps away. A 2-car Garage with separate Golf Cart Garage complete the home and Golf Cart included.Desert Horizons Country Club offers a private 18-Hole Championship Golf Course, Fitness & Wellness Center, Casual and Fine Dining, and Courts Pavilion offering Tennis and 11 dedicated Pickleball.
| Price History | |
|---|---|
| 9/4/2026 | Listed $1,350,000 |
General Features
| Living Area | 3130 |
|---|---|
| Heating | Forced Air,Fireplace(s) |
| Appliances | Dishwasher,Gas Cooktop,Refrigerator |
| HOA Fee | 1305 |
| Garage Spaces | 3 |
| Pool Features | In Ground |
| Security Features | Gated Community,24 Hour Security |
| Year Built | 1988 |
| View | Pond,Trees/Woods |
| Property Subtype | Single Family Residence |
| Community Features | Golf,Gated |
| HOA Fee 2 | 530 |
| Assoc Fee Paid Per | Monthly |
| County | Riverside |
| New Construction | false |
| Property Type | Residential |
| Association Amenities | Bocce Court,Clubhouse,Sport Court,Golf Course,Maintenance Grounds,Insurance,Management,Other Courts,Tennis Court(s),Cable TV |
| HOA | true |
| Attached Garage | true |
| Subdivision Name | Desert Horizons C.C. |
| Garage Y/N | true |
| Full Baths | 2 |
| Special Listing Conditions | Standard |
| Status | Active |
| Directions | From Hwy 111, once through Guard Gate, go straight to Guadalupe and take a left to Camino De Paco, take a left to Winged Foot, take a left to 14th Green, take a right, go all the way down, home will be on your right Cross Street: Winged Foot/14th Green dr. |
| City | Indian Wells |
| Disclosures | Covenants/Restrictions Disclosure,HOA Disclosure |
| Association Name | Desert Horizons HOA |
| Senior Community Y/N | false |
| MLS Area | 325 - Indian Wells |
| Lot Size Units | Square Feet |
| Lot Size Square Feet | 14375 |
| Listing Terms | Cash to New Loan |
| Spa Features | Community,In Ground |
| HOA Fee 2 Frequency | Monthly |
| Property Attached Y/N | false |
| Land Lease Y/N | false |
| Lease Considered Y/N | true |
| Virtual Tour | https://app.onepointmediagroup.com/sites/xawwzoj/unbranded |
| Standard Status | Active |
| Year Built Source | Assessor |
| Virtual Tour | https://app.onepointmediagroup.com/sites/xawwzoj/unbranded |
| Property Sub Type Additional | Single Family Residence |
| PostalCity | INDIAN WELLS |
Interior Features
| Interior Amenities | Wet Bar,Breakfast Area,Separate/Formal Dining Room,High Ceilings,Recessed Lighting,Primary Suite,Utility Room,Walk-In Closet(s) |
|---|---|
| Flooring | Carpet,Stone |
| Fireplace Features | Family Room,Gas,Living Room |
| Total Stories | 1 |
| Air Conditioning Y/N | true |
| Heating Y/N | true |
| Window Features | Blinds,Shutters |
| Fireplace Y/N | true |
| 1/4 Baths | 1 |
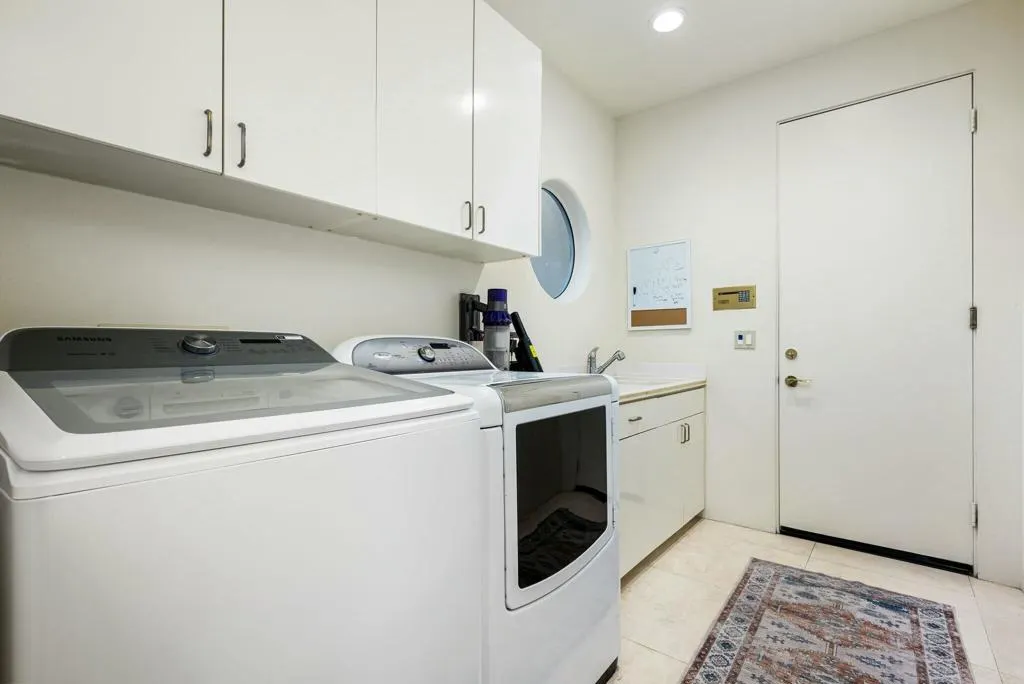
| Laundry Features | Laundry Room |
| Total Bedrooms | 2 |
| LivingAreaSource | Assessor |
| Total Baths | 3 |
Exterior Features
| Parking Features | Garage,Garage Door Opener |
|---|---|
| Lot Features | Corner Lot,Cul-De-Sac,Landscaped,Planned Unit Development,Sprinkler System |
| Total Parking | 3 |
| Inclusions | Furnished Per Inventory |
| Lot Size Area | 14375 |
| Spa | false |
| Lot Size Acres | 0.33 |
| Private Pool | true |
| Lot Size Source | Assessor |
| Builder Model | Doral |
Amenities
- Foreclosure
- Views
- Short Sale
- New Construction
- Adult 55+
- Lease To Own
- No HOA Fees
- Furnished
- Primary On Main
- Air Conditioning
- Seller Finance
- Green
- Fixer Upper
- Horse
- Golf
- Fireplace
- Deck
- Garage
- Basement
- Pool
Property vs Single Family Average in 92210
Price
Year Built
In The Neighborhood
Just Listed
Indian Wells
$ 1,299,000
75334 Saint Andrews Court
Indian Wells, CA 92210
- Type
- Single Family
- Size
- 3,380 SqFt
- Rooms
- 4 Beds + 4.5 Baths
Indian Wells
$ 699,000
44825 Oro Grande Circle
Indian Wells, CA 92210
- Type
- Single Family
- Size
- 2,413 SqFt
- Rooms
- 3 Beds + 3 Baths
Indian Wells
$ 799,000
75732 Vista Del Rey
Indian Wells, CA 92210
- Type
- Single Family
- Size
- 2,345 SqFt
- Rooms
- 3 Beds + 3 Baths
Indian Wells
$ 1,875,000
75063 Spyglass Drive
Indian Wells, CA 92210
- Type
- Single Family
- Size
- 2,871 SqFt
- Rooms
- 3 Beds + 3.5 Baths
Indian Wells
$ 1,085,000
75434 Riviera Drive
Indian Wells, CA 92210
- Type
- Single Family
- Size
- 2,405 SqFt
- Rooms
- 3 Beds + 3 Baths
Indian Wells
$ 1,400,000
75064 Gleneagles Circle
Indian Wells, CA 92210
- Type
- Single Family
- Size
- 3,641 SqFt
- Rooms
- 4 Beds + 3.5 Baths
Indian Wells
$ 1,849,000
75313 14th Green Drive
Indian Wells, CA 92210
- Type
- Single Family
- Size
- 2,855 SqFt
- Rooms
- 3 Beds + 3.5 Baths
Indian Wells
$ 949,000
44846 Oro Grande Circle
Indian Wells, CA 92210
- Type
- Single Family
- Size
- 3,046 SqFt
- Rooms
- 3 Beds + 4 Baths
Indian Wells
$ 1,199,000
75105 Spyglass Drive
Indian Wells, CA 92210
- Type
- Single Family
- Size
- 2,871 SqFt
- Rooms
- 3 Beds + 3.5 Baths
Indian Wells
$ 695,000
44848 Guadalupe Drive
Indian Wells, CA 92210
- Type
- Single Family
- Size
- 2,517 SqFt
- Rooms
- 3 Beds + 3 Baths
 Based on information from California Regional Multiple Listing Service, Inc. as of September 15, 2026 8:36 PM UTC This information is for your personal, non-commercial use and may not be used for any purpose other than to identify prospective properties you may be interested in purchasing. Display of MLS data is usually deemed reliable but is NOT guaranteed accurate by the MLS. Buyers are responsible for verifying the accuracy of all information and should investigate the data themselves or retain appropriate professionals. Information from sources other than the Listing Agent may have been included in the MLS data. Unless otherwise specified in writing, Broker/Agent has not and will not verify any information obtained from other sources. The Broker/Agent providing the information contained herein may or may not have been the Listing and/or Selling Agent.
